Tivoli Reserve, 7939 Via Grande

$433K2.9%
$420,000
3
Beds
3
Baths
2,326
SqFt
Status
Sold - Jul 28, 2020
Parking
2
Size
2,326 SqFt (216 m2)
Price
$181/SqFt ($1,944/m2)
Type
House
Built
2004
HOA
$532/MO
MLS Number
R10606992
View
Garden
On Site
2384 Days
Updated
73 Days ago
Page Views
0
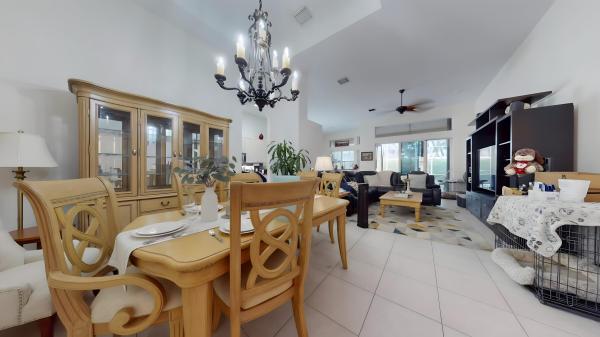
Simply stunning! TRUE 3 bedroom 3 bath home situated in active adult community! This Palazzo Venezia floorplan features open concept, arched entry foyer leading to great room and screened lanai with tranquil views over the garden. Attention to detail abounds with crown molding, rounded corners, water filtration system, central vacuum, tile throughout living areas, extra windows and designer upgrades. Beautiful gourmet kitchen with granite counters and stainless steel appliances, leading to nook. Formal dining flows from great room perfect for entertaining. Third bedroom currently used as office with full bathroom suite. Master Bedroom is an absolute retreat, quiet and relaxing, closets with built-ins, tray ceiling and open light master bathroom. This home is a true pleasure to show... The best part is the location... Tivoli Reserve is desirable planned community living-consists of 220 homes - a newly-renovated 11,000 sq. ft. clubhouse with a full-time lifestyle director, social room, gathering hall, billiard room, library, a kitchen/cafe, resort styled outdoor heated swimming pool, fully equipped fitness center w/ aerobic studio, 4 Har-Tru lighted tennis courts w/seating, Pickleball, men's and ladies card rooms, an arts/crafts center, computer/media room, and so much more. HOA includes cable, common areas, lawn care, management fees, manager, pest control, pool service, security.

Features

Bedrooms
  • Bedrooms: 3
Bathrooms
  • Bathrooms: 3
  • Half Bathrooms: No info
Exterior and Lot Features
  • Exterior Features: OutdoorLivingArea, Porch
  • View: Garden
Interior, Heating and Cooling
  • Interior Features: BuiltInFeatures, BreakfastArea, Bathtub, ClosetCabinetry, CentralVacuum, DiningArea, SeparateFormalDiningRoom, DualSinks, EntranceFoyer, GardenTubRomanTub, KitchenIsland, MainLevelPrimary, Pantry, SittingAreaInPrimary, SoakingTub, WalkInClosets
  • Equipment / Appliances: Dryer, Dishwasher, ElectricRange, ElectricWaterHeater, FreeStandingFreezer, Disposal, IceMaker, Microwave, Oven, Refrigerator, WaterHeater, Washer
  • Heating Description: Central
  • Cooling Description: CentralAir, CeilingFans
Building and Construction
  • Floor Description: CeramicTile,Wood
  • Windows/Treatment: Arched,Blinds,Drapes
  • Year Built: 2004
  • Style: Colonial
Waterfront and Water Access
  • Waterfront Frontage: No info
School Information
    Other Property Info
    • Garage: 2
    • Listing Date: 2020-03-06T08:22:49.000-00:00
    • Directions: Northeast
    • Pets Allowed: NumberLimit, PetRestrictions, Yes
    Taxes, Fees & More
    • Maintenance Includes: CableTv, MaintenanceGrounds, PestControl, RecreationFacilities, Security, Trash, Internet
    • Taxes: 4270.23
    • Security Information: GatedWithGuard, SmokeDetectors, SecurityGuard
    • Parking Description: Attached, Garage, GarageDoorOpener
    • Total Floors in Building: 1

    Apples-to-Apples Comparables

     Closest-Match Comparables
    See closest-match comps for this subdivision
    No obligation
    Verified
    Trends
    Insights
    Best of Luxury Realty
    Talk to a local advisor
    Licensed advisors answering your questions across Boynton Beach, FL
    01
    Licensed Brokerage
    02
    Local Advisors
    03
    Direct Answers
    Exclusive real estate service partner

    Price History

    Current
    $420K
    High
    $433K
    Low
    $420K
    Total Change
    -2.9%
    $434K$426K$419KNov 21Jul 20
    Date
    Event
    Price
    Change
    Price Per
    07/27/2020
    Sold
    $420K
    -2.89%
    $181 ft2
    $1,944 m2
    11/14/2021
    Listed
    $433K
     
    $186 ft2
    $2,001 m2
    07/27/2020
    $420K
    Event
    Sold
    Change
    -2.89%
    Price Per
    $181 ft2
    $1,944 m2
    11/14/2021
    $433K
    Event
    Listed
    Price Per
    $186 ft2
    $2,001 m2
    Price per square foot and days on website are not provided values and are calculated by Subdivisions.
    Listed by Susanne LeonardRE/MAX Direct • Buyer Agency Compensation .

    Listing Location & Street View
    MapStreet View

    Peer Listings

    Active listings from matched communities
    Results 2 of 2
    Mizner Falls, 10072 Armani Dr, Boynton Beach, Florida 33437, image 1
    Mizner Falls, 10072 Armani Dr, Boynton Beach, Florida 33437, image 2
    Mizner Falls, 10072 Armani Dr, Boynton Beach, Florida 33437, image 3
    $415,00090K
    House for sale in Mizner Falls
    10072 Armani Dr, Boynton Beach, FL 33437
    Tuscany At Coral Lakes, 12636 Via Ravenna, Boynton Beach, Florida 33436, image 1
    Tuscany At Coral Lakes, 12636 Via Ravenna, Boynton Beach, Florida 33436, image 2
    Tuscany At Coral Lakes, 12636 Via Ravenna, Boynton Beach, Florida 33436, image 3
    $480,00020K
    House for sale in Tuscany At Coral Lakes
    12636 Via Ravenna, Boynton Beach, FL 33436

    Scores

    Walk Score®
    Car-Dependent. Almost all errands require a car
    1

    100
    Bike Score®
    Somewhat Bikeable. Minimal bike infrastructure
    26

    100
    Sound Score®
    Bearable noise
    81

    100
    Airport Score
    Close to airports. Noticeable airport activity
    0

    100
    Traffic Score
    Congested area. Frequent traffic delays
    25

    100
    Local Score
    Limited local amenities nearby
    0

    100
    Community Snapshot
    3 – 4 BR
    Bedrooms
    $525K – $780K
    Price Tier
    2,220 - 2,948
    SqFt Range
    2003
    Year Build
    1
    Total Floors

    Subdivision Amenities

    Clubhouse
    Fitness Center
    Gated
    Library
    Management
    Pickleball
    Pool
    Recreation Facilities
    Sauna
    Sidewalks
    Workshop Area

    Boynton Beach
    Entry-Level
    Entry-Level Homes & Condos