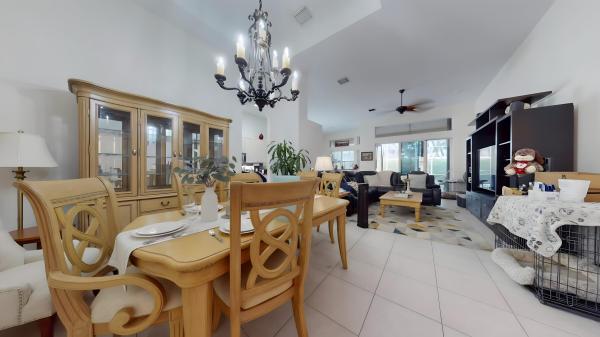
Avalon Estates, 7940 Lando Ave

$399K3.5%
$385,000
3
Beds
21/2
Baths
2,145
SqFt
Status
Sold - Jul 29, 2019
Parking
2
Size
2,145 SqFt (199 m2)
Price
$179/SqFt ($1,932/m2)
Type
House
Built
2004
HOA
$493/MO
MLS Number
R10497452
On Site
2794 Days
Updated
72 Days ago
Page Views
0
The floor plan of this lake lot Cambridge makes it the most popular model in Avalon - and this one is no exception. 3 bedrooms, 2.5 baths; a Great Room plus a family room, and a cook's kitchen. Ceramic tile on the diagonal in all areas except two bedrooms; high ceilings over 11', crown molding virtually everywhere. The kitchen has Corian counters, tile backsplash, 42'' upper cabinets, pull-outs, lazy Susan, double pantry, and an instant hot dispenser. Breakfast nook and eat-at counter. Great family room to relax, living and dining rooms as a Great Room. Oversize master suite with two walk-in closets, and a large bathroom. 2 bedrooms at front. Extended screened patio, great lake views. Avalon is like a resort. Remodeled clubhouse, unique pool tennis, pickle ball, lots more. THIS IS 55+ COM refrigerator in garage , chandelier in dinning room and generator do not convey.

Features

Bedrooms
  • Bedrooms: 3
Bathrooms
  • Bathrooms: 2
  • Half Bathrooms: 1
Exterior and Lot Features
    Interior, Heating and Cooling
    • Interior Features: Bathtub, CathedralCeilings, DualSinks, EntranceFoyer, GardenTubRomanTub, HighCeilings, Pantry, SplitBedrooms, SoakingTub, SeparateShower, VaultedCeilings, WalkInClosets
    • Equipment / Appliances: Dryer, Dishwasher, ElectricRange, ElectricWaterHeater, FreeStandingFreezer, Disposal, IceMaker, Microwave, Refrigerator, WaterHeater, Washer
    • Heating Description: Central,Electric
    • Cooling Description: CentralAir,Electric
    Building and Construction
    • Floor Description: Carpet,CeramicTile
    • Year Built: 2004
    Waterfront and Water Access
    • Waterfront Frontage: Yes
    School Information
      Other Property Info
      • Garage: 2
      • Listing Date: 2019-01-21T10:38:25.000-00:00
      • Directions: North
      • Pets Allowed: Yes
      Taxes, Fees & More
      • Taxes: 5129.07
      • Security Information: SmokeDetectors
      • Parking Description: Garage, GarageDoorOpener
      • Total Floors in Building: 1

      Apples-to-Apples Comparables

       Closest-Match Comparables
      See closest-match comps for this subdivision
      No obligation
      Verified
      Trends
      Insights
      Best of Luxury Realty
      Talk to a local advisor
      Licensed advisors answering your questions across Boynton Beach, FL
      01
      Licensed Brokerage
      02
      Local Advisors
      03
      Direct Answers
      Exclusive real estate service partner

      Price History

      Current
      $385K
      High
      $399K
      Low
      $385K
      Total Change
      -3.5%
      $401K$392K$383KNov 21Jul 19
      Date
      Event
      Price
      Change
      Price Per
      07/28/2019
      Sold
      $385K
      -3.51%
      $179 ft2
      $1,932 m2
      11/13/2021
      Listed
      $399K
       
      $186 ft2
      $2,002 m2
      07/28/2019
      $385K
      Event
      Sold
      Change
      -3.51%
      Price Per
      $179 ft2
      $1,932 m2
      11/13/2021
      $399K
      Event
      Listed
      Price Per
      $186 ft2
      $2,002 m2
      Price per square foot and days on website are not provided values and are calculated by Subdivisions.
      Listed by Kumar MisraCamelot Realty Service Inc. • Buyer Agency Compensation .

      Listing Location & Street View
      MapStreet View

      Peer Listings

      Active listings from matched communities
      Results 2 of 2
      Corsica Park At Venetian Isles, 8046 Florenza Dr, Boynton Beach, Florida 33472, image 1
      Corsica Park At Venetian Isles, 8046 Florenza Dr, Boynton Beach, Florida 33472, image 2
      Corsica Park At Venetian Isles, 8046 Florenza Dr, Boynton Beach, Florida 33472, image 3
      $429,00041K
      House for sale in Corsica Park At Venetian Isles
      8046 Florenza Dr, Boynton Beach, FL 33472
      Mizner Falls, 10072 Armani Dr, Boynton Beach, Florida 33437, image 1
      Mizner Falls, 10072 Armani Dr, Boynton Beach, Florida 33437, image 2
      Mizner Falls, 10072 Armani Dr, Boynton Beach, Florida 33437, image 3
      $415,00090K
      House for sale in Mizner Falls
      10072 Armani Dr, Boynton Beach, FL 33437

      Scores

      Walk Score®
      Car-Dependent. Most errands require a car
      36

      100
      Bike Score®
      Somewhat Bikeable. Minimal bike infrastructure
      47

      100
      Sound Score®
      Bearable noise
      79

      100
      Airport Score
      Close to airports. Noticeable airport activity
      0

      100
      Traffic Score
      Congested area. Frequent traffic delays
      27

      100
      Local Score
      Limited local amenities nearby
      0

      100
      Community Snapshot
      3 – 4 BR
      Bedrooms
      $555K – $899K
      Price Tier
      1,881 - 3,056
      SqFt Range
      2003
      Year Build
      1
      Total Floors

      Subdivision Amenities

      Bocce Court
      Cabana
      Clubhouse
      Fitness Center
      Library
      Management
      Pickleball
      Playground
      Pool
      Putting Greens
      Recreation Facilities
      Sauna
      Shuffleboard Court
      Sidewalks

      Boynton Beach
      Entry-Level
      Entry-Level Homes & Condos