Townhouse in Naples, FL 34114
Verona Walk, 8055 Sorrento Ln

3
Beds
3
Baths
1,890
SqFt
$288
$/SqFt
Premium Townhouse
Built in 2005
2 Parking
Tennis Courts View
Two Story, Townhouse
Balcony
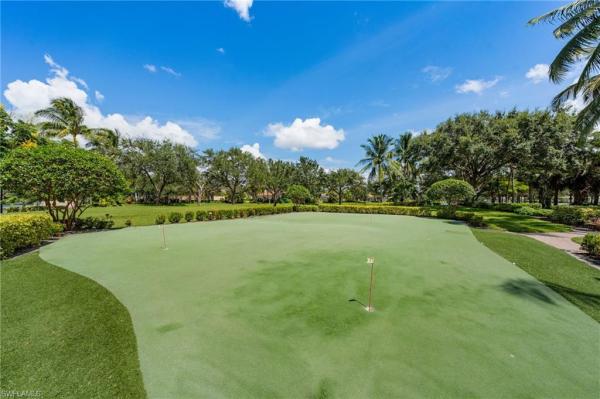
Step into a haven where meticulous care and thoughtful design are evident from the moment you enter this stunning 3-bedroom, 3-bath townhouse. Constructed with poured concrete, this residence offers unparalleled durability, superior weather and fire resistance, exceptional sound insulation, and remarkable energy efficiency, ensuring a long-term, low-maintenance lifestyle. Inside, discover beautiful designer updates throughout, including freshly painted interiors with striking accent colors, custom built-in cabinetry, elegant crown molding, tastefully appointed lighting and ceiling fans, and stylish plantation shutters. The main living area boasts luxurious vinyl flooring and three sets of 9-foot sliders, bathing the space in western light and providing seamless access to the expansive 20' x 26' screened-in courtyard, complete with upgraded No-see-um screens. The updated kitchen is a chef's delight, featuring 42" white shaker cabinetry, a striking backsplash illuminated by LED under-counter lighting, and new stainless-steel appliances, including an induction range. A convenient main-level bedroom offers private lanai access and a pocket door to a full bathroom. Ascend to the second level with its soaring ceilings to find two luxurious owner's ensuite retreats. The generous 19' x 15' primary suite includes a large walk-in closet, a versatile sitting area currently utilized as office space, and a combination tub and shower. The second ensuite, measuring 14' x 13', features a private lanai balcony, a relaxing soaking tub, a separate walk-in shower, and dual vanities. Convenience is further enhanced by a spacious 2-car garage. Additional highlights include a new HVAC system, a new water heater, recent top-to-bottom power washing, exterior painting, new exterior lighting, and added gutters. For added peace of mind, accordion storm shutters are in place. Seller has FEMA documentiation showig it is in a no flood zone. Further details on these and other distinctive design upgrades can be found in the attached flyer. The location is simply unbeatable, just steps away from resort-like amenities including a lap and resort pool, pickleball and tennis courts, a restaurant, ice cream shop, clubhouse, post office, gas station, and hair salon. This meticulously maintained home offers a truly exceptional living experience.
MLS Number: 225030589
Updated: 523 Days ago
Page Views: 0

Features

Bedrooms
  • Bedrooms: 3
Bathrooms
  • Bathrooms: 3
  • Half Bathrooms: No info
Exterior and Lot Features
  • Exterior Features: Balcony, Open Porch/Lanai, Screened Lanai/Porch, Courtyard
  • View: Tennis Courts
Interior, Heating and Cooling
  • Interior Features: Built-In Cabinets, Closet Cabinets, Custom Mirrors, Fire Sprinkler, Laundry Tub, Pull Down Stairs, Smoke Detectors, Walk-In Closet(s), Window Coverings
  • Equipment / Appliances: Dishwasher, Disposal, Microwave, Range, Refrigerator/Freezer, Self Cleaning Oven, Washer
  • Heating Description: Central Electric
  • Cooling Description: Ceiling Fan(s), Central Electric
Building and Construction
  • Floor Description: Carpet, Tile, Vinyl
  • Windows/Treatment: Window Coverings
  • Construction Type: Townhouse
  • Year Built: 2005
  • Style: Two Story, Townhouse
Waterfront and Water Access
  • Waterfront Frontage: No info
School Information
  • Elementary School: LELY
  • Middle School: MANATEE
  • Senior High School: LELY
Other Property Info
  • Garage: 2
  • Pets Allowed: Yes
Taxes, Fees & More
  • Maintenance Includes: Cable, Insurance, Irrigation Water, Lawn/Land Maintenance, Legal/Accounting, Manager, Pest Control Exterior, Rec Facilities, Reserve, Security, Street Lights
  • Taxes: 3195.7
  • Security Information: Gated Community, Fire Sprinkler System, Smoke Detector(s)
  • Parking Description: Detached
  • Total Floors in Building: 2
  • Total Units in Building: 2

Apples-to-Apples Comparables

 Closest-Match Comparables
See closest-match comps for this subdivision
No obligation
Verified
Trends
Insights
Best of Luxury Realty
Talk to a local advisor
Licensed advisors answering your questions across Naples, FL
01
Licensed Brokerage
02
Local Advisors
03
Direct Answers
Exclusive real estate service partner

Price History

Date
Event
Price
Change
Price Per
03/24/2025
Listed
$545K
 
$288 ft2
$3,104 m2
03/24/2025
$545K
Event
Listed
Price Per
$288 ft2
$3,104 m2
Price per square foot and days on website are not provided values and are calculated by Subdivisions.
Listed by Laurie ZoerbJohn R Wood Properties • Buyer Agency Compensation .

Listing Location & Street View
MapStreet View

Peer Listings

Active listings from matched communities
Results 2 of 14
Island Walk, 4642 Ossabaw Way, Naples, Florida 34119, image 1
$485,000
Villa for sale in Island Walk
4642 Ossabaw Way, Naples, FL 34119
Island Walk, 5601 Eleuthera Way, Naples, Florida 34119, image 1
$469,000
Villa for sale in Island Walk
5601 Eleuthera Way, Naples, FL 34119
1 - 2 of 14 Results

Scores

Walk Score®
Car-Dependent. Almost all errands require a car
7

100
Bike Score®
Somewhat Bikeable. Minimal bike infrastructure
32

100
Sound Score®
Bearable noise
84

100
Airport Score
Close to airports. Noticeable airport activity
0

100
Traffic Score
Congested area. Frequent traffic delays
23

100
Local Score
Limited local amenities nearby
0

100
Community Snapshot
2 – 4 BR
Bedrooms
$439K – $1.2M
Price Tier
1,392 - 2,706
SqFt Range
2006
Year Build
1
Total Floors

Subdivision Amenities

Barbecue
Beauty Salon
Bike And Jog Path
Bocce Court
Business Center
Car Wash Area
Clubhouse
Community Room
Fitness Center
Hobby Room
Internet Access
Library
Park
Pickleball
Play Area
Pool
Restaurant
Sidewalk
Spa/Hot Tub
Streetlight
Tennis Court(s)
Underground Utility
Beauty Salon

Naples
Premium
Premium Homes & Condos