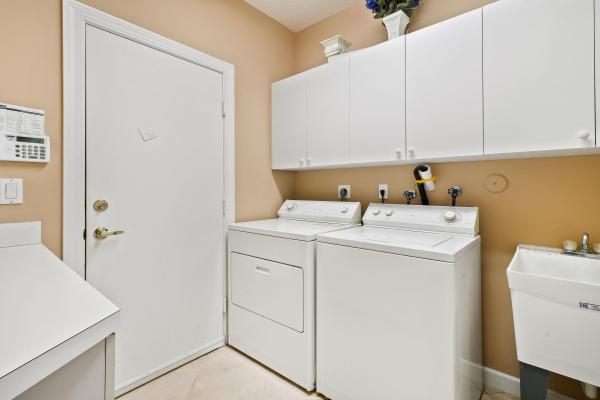
Stonewal Estates, 8073 Woodsmuir Dr

5
Beds
31/2
Baths
3,304
SqFt
$227
$/SqFt
Sold - Mar 22, 2021
Premium House
Built in 1997
3 Parking
$212/mo HOA
Waterfront
Outdoor Living Area
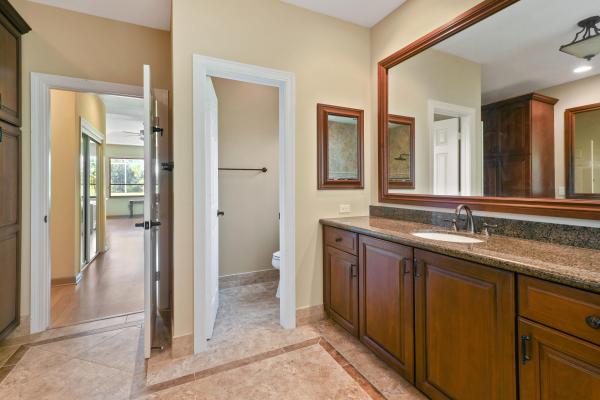
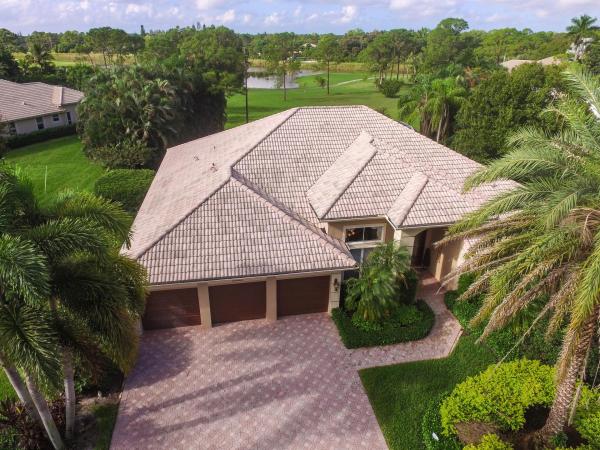
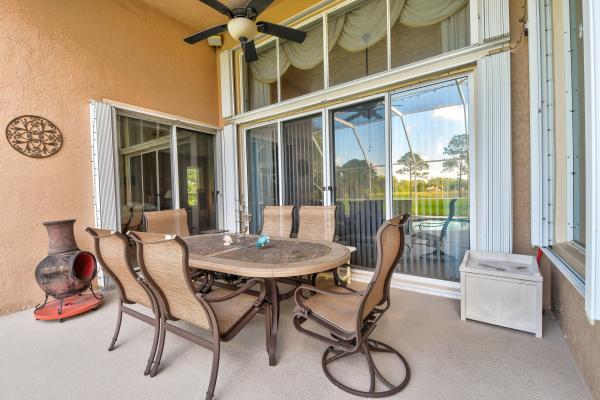
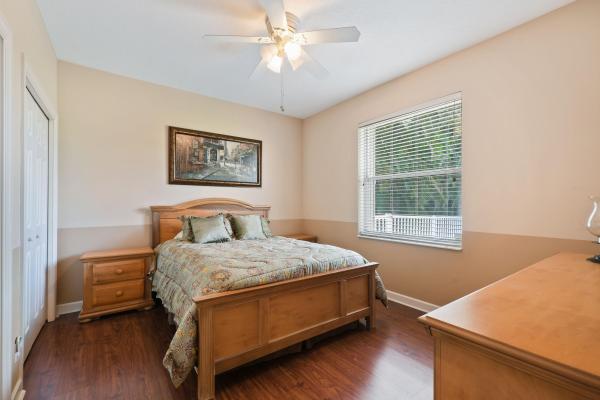
WELCOME HOME TO THIS EXCEPTIONALLY MAINTAINED, ONE ACRE GOLF HOME IN BAYHILL ESTATES. THIS 3300 SF HOME WITH 5BR/3.5BA 3 CAR GARAGE SPLIT FLOOR PLAN IS SITTING ON A METICULOUSLY LANDSCAPED YARD. IT BOASTS WOOD FLOORS AND TILE THROUGHOUT. WHITE KITCHEN HAS NEW STAINLESS APPLIANCES AND OPENS INTO DEN AND DINING AREA WITH LARGE GLASS BAY WINDOWS. RELAX ON YOUR COVERED PATIO WITH FULLY SCREENED HEATED POOL AND RAISED SPA OVERLOOKING THE 16TH HOLE ON PGA NATIONAL ESTATES COURSE. CONCRETE DOG RUN. LARGE MASTER BEDROOM AND MASTER BATH SUITE. COMPLETELY RENOVATED MASTER BATH WITH THOMASVILLE CABINETRY AND SPECTACULAR WALK-IN TILE SHOWER. SO MUCH STORAGE!! NEW A/C'S IN 10/19 NEW HWH. MOVE IN AND START ENJOYING THE UNIQUE COMMUNITY OF BAYHILL ESTATES.
MLS Number: R10666167
On Site: 2154 Days
Updated: 133 Days ago
Page Views: 0

Features

Bedrooms
  • Bedrooms: 5
Bathrooms
  • Bathrooms: 3
  • Half Bathrooms: 1
Exterior and Lot Features
  • Exterior Features: OutdoorLivingArea
Interior, Heating and Cooling
  • Interior Features: BreakfastArea, DiningArea, SeparateFormalDiningRoom, HighCeilings, MainLevelPrimary, SplitBedrooms, SeparateShower
  • Equipment / Appliances: Cooktop, Dryer, Dishwasher, ElectricRange, ElectricWaterHeater, Disposal, IceMaker, Microwave, Oven, Refrigerator, WaterHeater, Washer
  • Heating Description: Central
  • Cooling Description: CentralAir, CeilingFans
Building and Construction
  • Floor Description: Laminate
  • Year Built: 1997
Waterfront and Water Access
  • Waterfront Frontage: Yes
School Information
  • Elementary School: Pierce Hammock
  • Middle School: Western Pines
  • Senior High School: Seminole Ridge
Other Property Info
  • Garage: 3
  • Listing Date: 2020-10-26T10:24:26.000-00:00
  • Directions: North
  • Pets Allowed: Yes
Taxes, Fees & More
  • Maintenance Includes: CableTv, Security, Internet
  • Taxes: 8151
  • Security Information: SecuritySystem, GatedWithGuard, GatedCommunity, SmokeDetectors, SecurityGuard
  • Parking Description: Attached, Garage, GarageDoorOpener
  • Total Floors in Building: 1

Apples-to-Apples Comparables

 Closest-Match Comparables
See closest-match comps for this subdivision
No obligation
Verified
Trends
Insights
Best of Luxury Realty
Talk to a local advisor
Licensed advisors answering your questions across Palm Beach Gardens, FL
01
Licensed Brokerage
02
Local Advisors
03
Direct Answers
Exclusive real estate service partner

Price History

Current
$750K
High
$750K
Low
$715K
Total Change
4.9%
$754K$733K$711KMar 22Mar 21
Date
Event
Price
Change
Price Per
03/21/2021
Sold
$750K
4.9%
$227 ft2
$2,443 m2
03/07/2022
Listed
$715K
 
$216 ft2
$2,329 m2
03/21/2021
$750K
Event
Sold
Change
4.9%
Price Per
$227 ft2
$2,443 m2
03/07/2022
$715K
Event
Listed
Price Per
$216 ft2
$2,329 m2
Price per square foot and days on website are not provided values and are calculated by Subdivisions.
Listed by Joanne JarolemAtlantic Florida Properties Inc • Buyer Agency Compensation .

Listing Location & Street View
MapStreet View

Peer Listings

Active listings from matched communities
Results 0 of 0
No listings found
Try adjusting your filters or changing your location to see available listings
Turn on listing alerts and we'll notify you
when matching listings appear

Scores

Walk Score®
Car-Dependent. Almost all errands require a car
7

100
Bike Score®
Somewhat Bikeable. Minimal bike infrastructure
27

100
Sound Score®
Bearable noise
80

100
Airport Score
Close to airports. Noticeable airport activity
0

100
Traffic Score
Congested area. Frequent traffic delays
27

100
Local Score
Limited local amenities nearby
0

100
Community Snapshot
4 – 5 BR
Bedrooms
$1.2M – $2M
Price Tier
2,415 - 6,599
SqFt Range
1998
Year Build
1
Total Floors

Subdivision Amenities

Clubhouse
Golf Course
Sidewalks

Palm Beach Gardens
Premium
Premium Homes & Condos

Bay Hill Estates Communities in Palm Beach Gardens, FL