Sherwood At The Crossroads, 8083 Silver Birch Way

5
Beds
31/2
Baths
3,256
SqFt
$172
$/SqFt
Entry-Level House
Built in 2006
2 Parking
Pond,Water View
$75/mo HOA
Waterfront
Traditional
Balcony
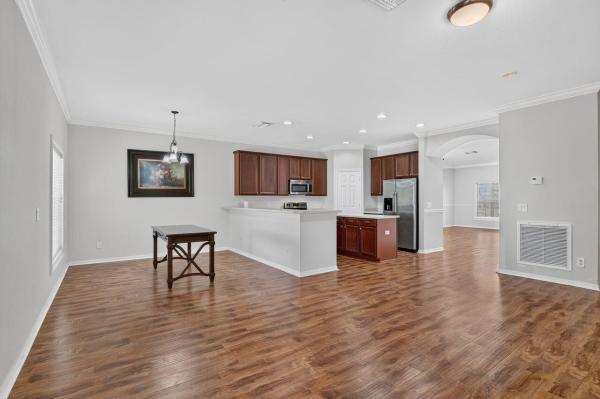
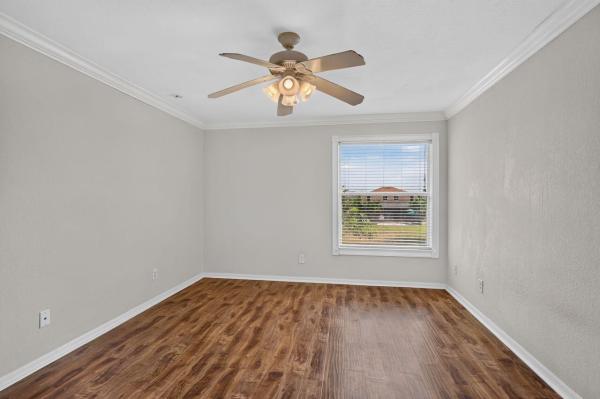
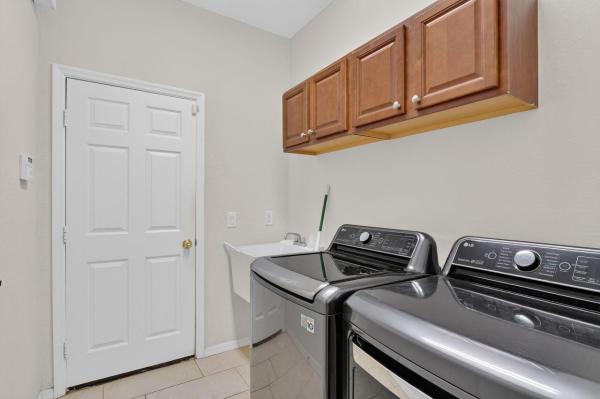
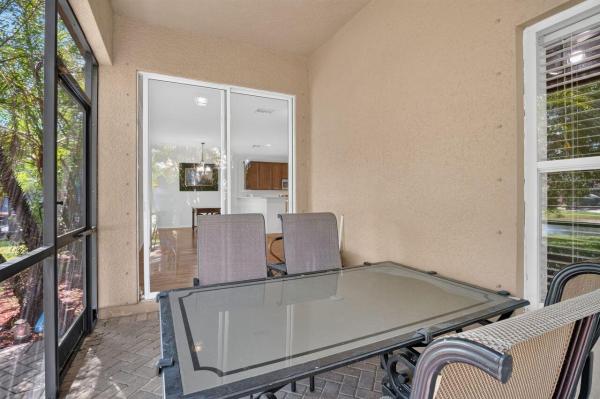
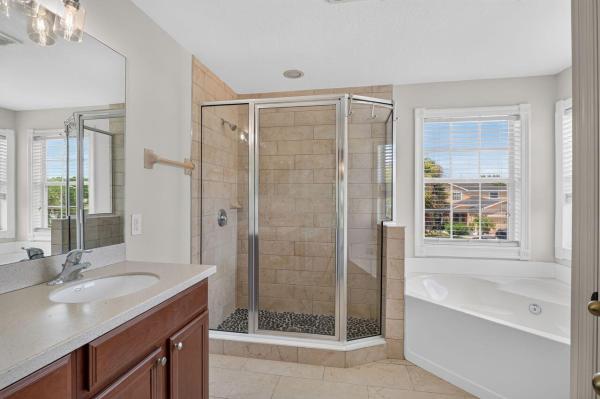
RECENTLY UPDATED ROOF (JULY 2025) & A/C SYSTEMS (AUGUST 2026)!! Perfect family home with beautiful lake views! Offering more than 3,200 square feet of living space, this spacious 5-bedroom, 4-bathroom home with a 2-car garage features formal living and dining rooms, an open-concept kitchen with granite countertops and stainless-steel appliances, a breakfast nook, and a great room that opens to a screened patio. Wood-look plank flooring runs throughout the living areas and bedrooms. The first floor includes a laundry room, guest bath, and a convenient Jack-and-Jill suite with two bedrooms. Upstairs, an oversized bonus room serves as the centerpiece of a split-bedroom floor plan. One wing offers an additional Jack-and-Jill suite, while the private owner's retreat features a sitting area, custom walk-in closet, dual vanities, walk-in shower, garden tub, and separate water closet. Enjoy peaceful lake views from the upstairs screened balcony. Publix, restaurants, banks, UPS, a pet hospital, gas stations, and other everyday services are just a short distance away, with some amenities potentially within a short walk. Conveniently located near I-75, this exceptional home is ready for its next owner. Come see it and fall in love!
MLS Number: B26079389
On Site: 1 Days
Updated: 0 Days ago
Page Views: 0
Open House
Saturday, September 26
11:00 AM – 1:00 PM

Features

Bedrooms
  • Bedrooms: 5
Bathrooms
  • Bathrooms: 3
  • Half Bathrooms: 1
Exterior and Lot Features
  • Exterior Features: Balcony, OutdoorLivingArea, Other
  • View: Pond,Water
Interior, Heating and Cooling
  • Interior Features: BuiltInFeatures, BreakfastArea, Bathtub, DiningArea, SeparateFormalDiningRoom, DualSinks, EntranceFoyer, FamilyDiningRoom, GardenTubRomanTub, HighCeilings, JettedTub, KitchenIsland, LivingDiningRoom, Pantry, SittingAreaInPrimary, SplitBedrooms, SoakingTub, SeparateShower, UpperLevelPrimary, VaultedCeilings, WalkInClosets
  • Equipment / Appliances: Dryer, Dishwasher, ElectricRange, ElectricWaterHeater, Disposal, IceMaker, Microwave, Range, Refrigerator, WaterHeater, Washer
  • Heating Description: Central, Electric, HeatPump
  • Cooling Description: CentralAir, CeilingFans, HeatPump
Building and Construction
  • Floor Description: CeramicTile, EngineeredHardwood, Tile, Wood
  • Windows/Treatment: Blinds
  • Construction Type: House
  • Year Built: 2006
  • Style: Traditional
Waterfront and Water Access
  • Waterfront Frontage: Yes
School Information
    Other Property Info
    • Garage: 2
    • Listing Date: 2026-09-22T20:15:21.000-00:00
    • Directions: North
    • Pets Allowed: PetRestrictions,Yes
    Taxes, Fees & More
    • Maintenance Includes: MaintenanceGrounds
    • Taxes: 6197.02
    • Real Estate Taxes: 348028
    • Security Information: SmokeDetectors
    • Parking Description: Attached, Driveway, Garage, GarageDoorOpener, PaverBlock
    • Total Floors in Building: 2

    Apples-to-Apples Comparables

     Closest-Match Comparables
    See closest-match comps for this subdivision
    No obligation
    Verified
    Trends
    Insights
    Best of Luxury Realty
    Talk to a local advisor
    Licensed advisors answering your questions across Lehigh Acres, FL
    01
    Licensed Brokerage
    02
    Local Advisors
    03
    Direct Answers
    Exclusive real estate service partner

    Price History

    Date
    Event
    Price
    Change
    Price Per
    09/22/2026
    Listed
    $560K
     
    $172 ft2
    $1,851 m2
    09/22/2026
    $560K
    Event
    Listed
    Price Per
    $172 ft2
    $1,851 m2
    Price per square foot and days on website are not provided values and are calculated by Subdivisions.
    Listed by Laurie BarfieldColdwell Banker Realty • Buyer Agency Compensation .

    Transit & Commute from Sherwood At The Crossroads

    DriveBikeWalk
    Showing driving times from this listing.
    Add a destination to see how long it takes to get there
    27
    Traffic score
    Congested area. Frequent traffic delays
    Sign in to add destinations and see commute times

    Listing Location & Street View
    MapStreet View

    Peer Listings

    Active listings from matched communities
    Results 0 of 0
    No listings found
    Try adjusting your filters or changing your location to see available listings
    Turn on listing alerts and we'll notify you
    when matching listings appear

    Scores

    Walk Score®
    Car-Dependent. Most errands require a car
    40

    100
    Bike Score®
    Somewhat Bikeable. Minimal bike infrastructure
    36

    100
    Sound Score®
    Bearable noise
    79

    100
    Airport Score
    Close to airports. Noticeable airport activity
    0

    100
    Traffic Score
    Congested area. Frequent traffic delays
    27

    100
    Local Score
    Limited local amenities nearby
    0

    100
    Community Snapshot
    3 – 5 BR
    Bedrooms
    $330K – $460K
    Price Tier
    1,385 - 3,260
    SqFt Range
    2006
    Year Build
    2
    Total Floors

    Subdivision Amenities

    See Remarks
    Shopping
    Sidewalk
    Streetlight
    Underground Utility
    Bike And Jog Path
    Internet Access
    None
    Play Area
    See Remarks
    Sidewalk

    Lehigh Acres
    Entry-Level
    Entry-Level Homes & Condos