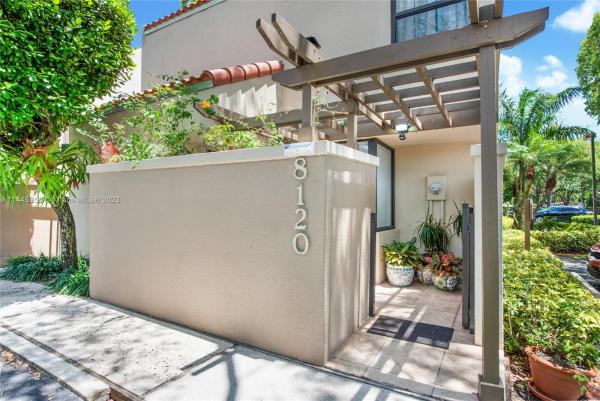
Dadeland Walk, 8120 SW 86th Ter

3
Beds
21/2
Baths
2,122
SqFt
$353
$/SqFt
Sold - Nov 16, 2023
House
Built in 1980
2 Parking
Garden View
$550/mo HOA
Two Story
Security High Impact Doors
Rarely available corner with abundant natural light from skylight, sliding glass courtyard and gated back patio. Downstairs primary suite opens to enclosed patio with awning. Currently used as 2/2/1, can be original 3/2/1. Upstairs 2/1 converted to 1/1 with a large walk-in closet and bath, can easily be converted back into a 2/1, morning kitchen, large windows open to skylight atrium. Bright great room with vaulted ceilings accomodates spacious living and dining. Eat-in Kitchen with ample pantry and laundry. Wondferful quiet community, guard gated, tennis, pool and clubhouse. 2 assigned parking spaces. Low monthly maintenance.
MLS Number: A11445355
On Site: 1107 Days
Updated: 20 Days ago
Page Views: 0

Features

Bedrooms
  • Bedrooms: 3
Bathrooms
  • Bathrooms: 2
  • Half Bathrooms: 1
Exterior and Lot Features
  • Exterior Features: SecurityHighImpactDoors
  • View: Garden
Interior, Heating and Cooling
  • Interior Features: BreakfastBar, BuiltInFeatures, BedroomOnMainLevel, ConvertibleBedroom, EntranceFoyer, EatInKitchen, FirstFloorEntry, LivingDiningRoom, MainLevelPrimary, Pantry, ShowerOnly, Skylights, StackedBedrooms, WalkInClosets
  • Equipment / Appliances: Dryer, Dishwasher, ElectricRange, Disposal, Microwave, Refrigerator, TrashCompactor, Washer
  • Heating Description: Central,Electric
  • Cooling Description: CentralAir,Electric
Building and Construction
  • Floor Description: Marble,Tile
  • Windows/Treatment: ImpactGlass, Skylights
  • Year Built: 1980
  • Year Built Description: Resale
  • Style: TwoStory
Waterfront and Water Access
  • Waterfront Frontage: No info
School Information
  • Elementary School: Kenwood
  • Middle School: Glades
  • Senior High School: South Miami
Other Property Info
  • Garage: 2
  • Listing Date: 2023-09-05T12:17:49.000-00:00
  • Directions: North
  • Pets Allowed: Conditional,Yes
Taxes, Fees & More
  • Maintenance Includes: CommonAreaMaintenance, MaintenanceGrounds
  • Taxes: 7930
  • Security Information: SecurityGate, GatedCommunity
  • Parking Description: Guest,Other

Apples-to-Apples Comparables

 Closest-Match Comparables
See closest-match comps for this subdivision
No obligation
Verified
Trends
Insights
Best of Luxury Realty
Talk to a local advisor
Licensed advisors answering your questions across Kendall, FL
01
Licensed Brokerage
02
Local Advisors
03
Direct Answers
Exclusive real estate service partner

Price History

Current
$750K
High
$798K
Low
$750K
Total Change
-6%
$804K$774K$744KAug 23Nov 23
Date
Event
Price
Change
Price Per
11/16/2023
Sold
$750K
-6.02%
$353 ft2
$3,804 m2
08/31/2023
Listed
$798K
 
$376 ft2
$4,048 m2
11/16/2023
$750K
Event
Sold
Change
-6.02%
Price Per
$353 ft2
$3,804 m2
08/31/2023
$798K
Event
Listed
Price Per
$376 ft2
$4,048 m2
Price per square foot and days on website are not provided values and are calculated by Subdivisions.
Listed by Teresita BernaceShelton and Stewart REALTORS • Buyer Agency Compensation .

Listing Location & Street View
MapStreet View

Peer Listings

Active listings from matched communities
Results 0 of 0
No listings found
Try adjusting your filters or changing your location to see available listings
Turn on listing alerts and we'll notify you
when matching listings appear

Scores

Walk Score®
Somewhat Walkable. Some errands can be accomplished on foot
58

100
Transit Score®
Good Transit. Many nearby public transportation options
53

100
Bike Score®
Bikeable. Some bike infrastructure
50

100
Community Snapshot
1,465 - 2,122
SqFt Range
1980
Year Build
2
Total Floors

Subdivision Amenities

Barbecue
Cabana
Clubhouse
Community Kitchen
Controlled Access
Fitness Center
Guard
Hobby Room
Maintenance
Pickleball
Playground
Pool
Security

Kendall
Mid-Tier
Mid-Tier Homes & Condos