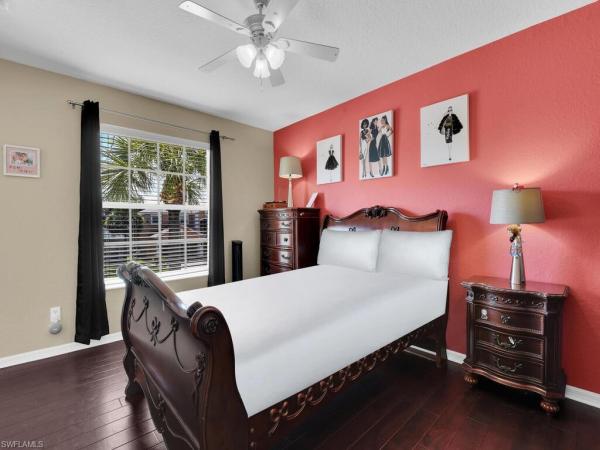
Sherwood At The Crossroads, 8129 Silver Birch Way

4
Beds
21/2
Baths
2,533
SqFt
$158
$/SqFt
Sold - Jan 23, 2025
Entry-Level House
Built in 2006
2 Parking
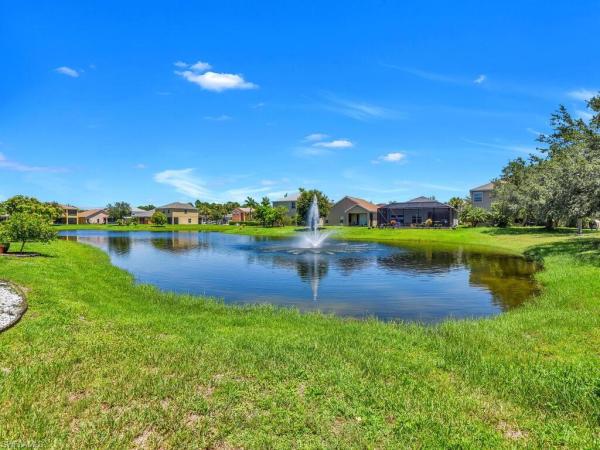
Lake, Landscaped Area View
$75/mo HOA
Two Story, Single Family
Screened Lanai/Porch
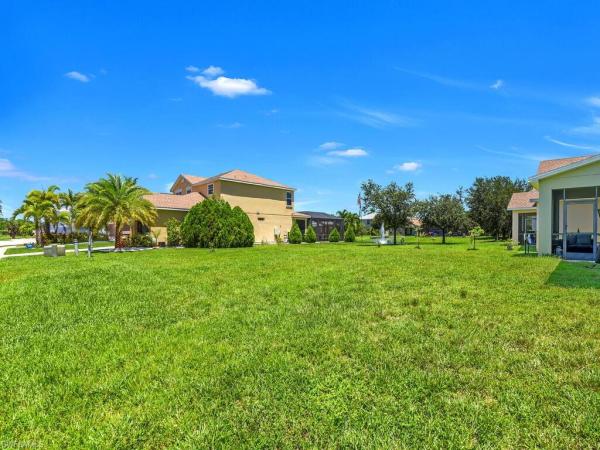
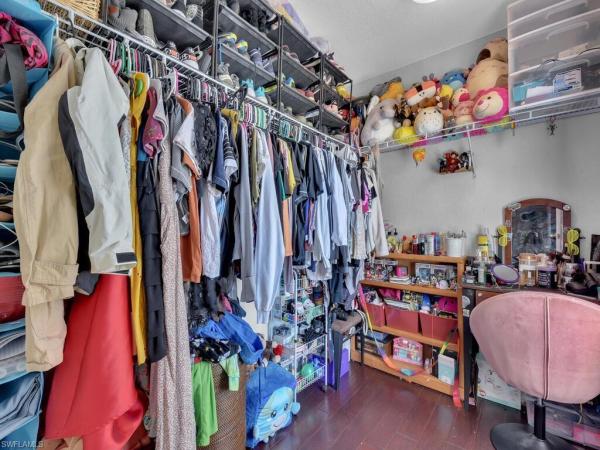
Fantastic 2-story home in a well-established neighborhood! Having more bells & whistles to offer than most this meticulously cared for home with upgrades throughout! This home has a sprawling floor plan w/ all of the bedrooms situated on the second floor- 3 guest rooms (1 w/ walk-in closet) & master suite (w/ sitting area & walk-in closet featuring custom cabinetry), half bath off of foyer, movie theatre w/ refreshment counter, great room design, spacious kitchen w/ dining area, custom railing on staircase, screened in rear lanai, extended garage, and dual a/c units for optimum climate control. Situated on an oversized corner parcel giving the home a massive backyard w/ plenty of room to add a pool if desired. Located within walking distance to the Publix shopping plaza, plus has easy access to I-75, RSW Airport, and Fenway South (Jet Blue Park).
MLS Number: 224054320
Updated: 600 Days ago
Page Views: 0

Features

Bedrooms
  • Bedrooms: 4
Bathrooms
  • Bathrooms: 2
  • Half Bathrooms: 1
Exterior and Lot Features
  • Exterior Features: Screened Lanai/Porch
  • View: Lake, Landscaped Area
Interior, Heating and Cooling
  • Interior Features: Closet Cabinets, Foyer, Pantry, Smoke Detectors, Walk-In Closet(s), Window Coverings
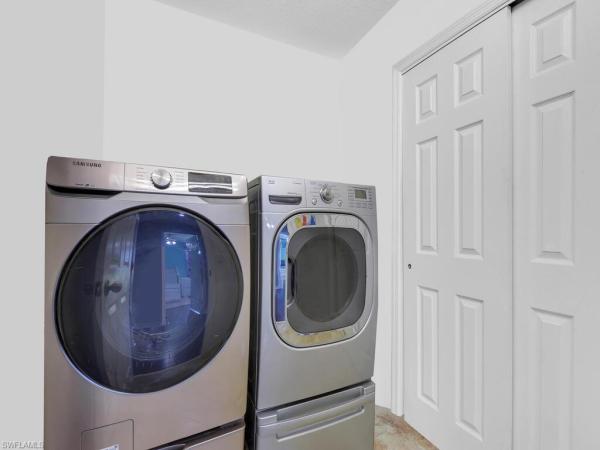
  • Equipment / Appliances: Cooktop, Dishwasher, Disposal, Dryer, Microwave, Range, Refrigerator, Self Cleaning Oven, Washer
  • Heating Description: Central Electric
  • Cooling Description: Ceiling Fan(s), Central Electric
Building and Construction
  • Floor Description: Laminate, Tile
  • Windows/Treatment: Window Coverings
  • Construction Type: House
  • Year Built: 2006
  • Style: Two Story, Single Family
Waterfront and Water Access
  • Waterfront Frontage: No info
School Information
  • Elementary School: SCHOOL CHOICE
  • Middle School: SCHOOL CHOICE
  • Senior High School: SCHOOL CHOICE
Other Property Info
  • Garage: 2
  • Pets Allowed: Yes
Taxes, Fees & More
  • Maintenance Includes: Other
  • Taxes: 4407.83
  • Security Information: Smoke Detector(s)
  • Parking Description: Deeded, Driveway Paved, Attached
  • Total Floors in Building: 2
  • Total Units in Building: 1

Apples-to-Apples Comparables

 Closest-Match Comparables
See closest-match comps for this subdivision
No obligation
Verified
Trends
Insights
Best of Luxury Realty
Talk to a local advisor
Licensed advisors answering your questions across Lehigh Acres, FL
01
Licensed Brokerage
02
Local Advisors
03
Direct Answers
Exclusive real estate service partner

Price History

Current
$400K
High
$429K
Low
$400K
Total Change
-6.8%
$432K$414K$397KJul 24Aug 24Sep 24Oct 24
Date
Event
Price
Change
Price Per
10/31/2024
Sold
$400K
-2.44%
$158 ft2
$1,700 m2
09/28/2024
Price Reduced
$410K
-1.21%
$162 ft2
$1,742 m2
08/12/2024
Price Reduced
$415K
-3.26%
$164 ft2
$1,764 m2
07/09/2024
Listed
$429K
 
$169 ft2
$1,823 m2
10/31/2024
$400K
Event
Sold
Change
-2.44%
Price Per
$158 ft2
$1,700 m2
09/28/2024
$410K
Event
Price Reduced
Change
-1.21%
Price Per
$162 ft2
$1,742 m2
08/12/2024
$415K
Event
Price Reduced
Change
-3.26%
Price Per
$164 ft2
$1,764 m2
07/09/2024
$429K
Event
Listed
Price Per
$169 ft2
$1,823 m2
Price per square foot and days on website are not provided values and are calculated by Subdivisions.
Listed by Helen ParrillaRealty One Group MVP • Buyer Agency Compensation .

Listing Location & Street View
MapStreet View

Peer Listings

Active listings from matched communities
Results 0 of 0
No listings found
Try adjusting your filters or changing your location to see available listings
Turn on listing alerts and we'll notify you
when matching listings appear

Scores

Walk Score®
Car-Dependent. Most errands require a car
40

100
Bike Score®
Somewhat Bikeable. Minimal bike infrastructure
36

100
Sound Score®
Bearable noise
79

100
Airport Score
Close to airports. Noticeable airport activity
0

100
Traffic Score
Congested area. Frequent traffic delays
27

100
Local Score
Limited local amenities nearby
0

100
Community Snapshot
3 – 5 BR
Bedrooms
$330K – $460K
Price Tier
1,385 - 3,260
SqFt Range
2006
Year Build
2
Total Floors

Subdivision Amenities

See Remarks
Shopping
Sidewalk
Streetlight
Underground Utility
Bike And Jog Path
Internet Access
None
Play Area
See Remarks
Sidewalk

Lehigh Acres
Entry-Level
Entry-Level Homes & Condos