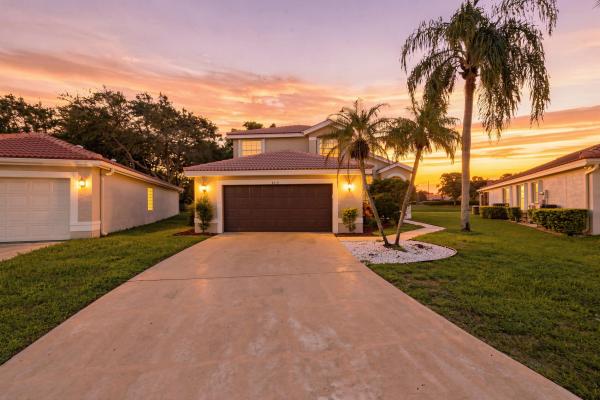
Nautica, 8132 Mystic Harbor Cir

4
Beds
3
Baths
2,119
SqFt
$283
$/SqFt
Entry-Level House
Built in 1996
2 Parking
Lake,Pool,Water View
$205/mo HOA
Waterfront
Mediterranean
Outdoor Living Area
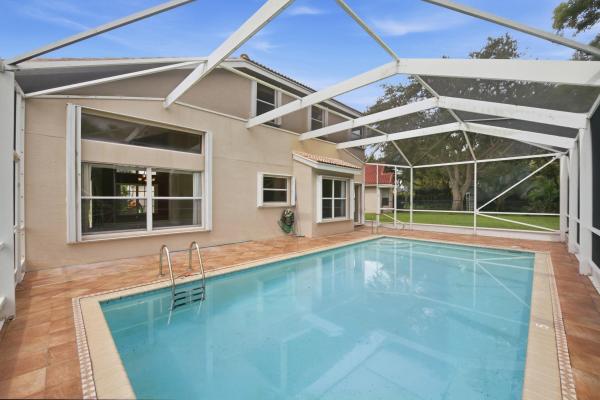
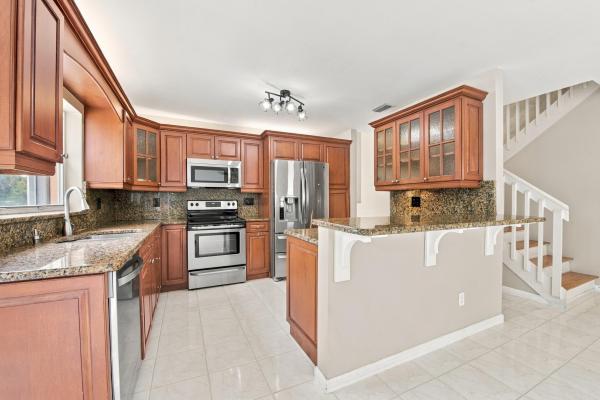
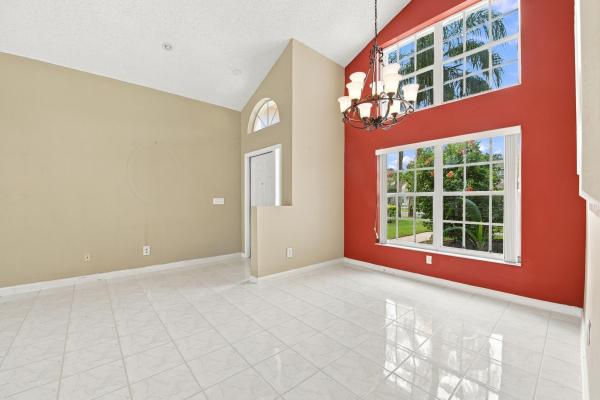
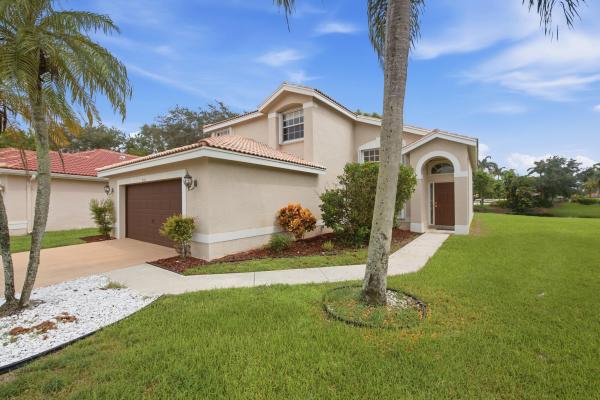
Welcome home to this four-bedroom, three-bathroom waterfront pool home with a two-car garage, nestled within the desirable gated community of Nautica. Ideally located just a quarter mile from an A-rated elementary school, this residence offers a wonderful blend of spacious living, privacy, and everyday convenience, all within a community with a low HOA fee. From the moment you enter the gated Nautica community, you're welcomed by lush, manicured landscaping and a peaceful atmosphere. Inside, soaring cathedral ceilings, beautifully laid tile flooring, updated fixtures, and recessed lighting create an inviting sense of space, while expansive views of the pool and lake immediately draw your eye outdoors. The main living areas are filled with natural light. A formal dining area, framed by a wall of windows, provides an elegant setting for entertaining, while the adjoining formal living room features expansive windows overlooking the pool and serene lake beyond. The kitchen is equipped with solid wood shaker-style cabinetry with crown molding, beautiful granite countertops with a matching backsplash, bar top seating, stainless steel appliances, updated fixtures, an oversized dual sink with disposal and updated hardware, and a large pass-through window overlooking the pool area. Flowing seamlessly from the kitchen is a charming dining area with a new fixture and large windows overlooking the pool, along with a spacious family room, perfect for everyday living or entertaining. Sliding glass doors provide easy access to the private screened-in pool area. The downstairs also features a generously sized guest bedroom with plenty of closet space, along with a full bathroom conveniently located across the hall. The bathroom features a solid wood vanity, updated fixtures and hardware, and a fully tiled shower and tub combination. A conveniently located laundry room with built-in shelving completes the downstairs. Upstairs, wood-look vinyl flooring runs throughout, leading to the spacious primary suite, which features a massive walk-in closet and multiple windows overlooking the pool and scenic lake. The primary bathroom offers his-and-her vanities, an oversized Roman soaking tub, and a fully tiled walk-in shower enclosed by framed glass doors. Two additional bedrooms are also located upstairs, both offering ample space, wood-look vinyl flooring, good closet space, updated fixtures, and plenty of natural light. The secondary bathroom features a solid wood vanity with updated hardware, a fully tiled shower and tub combination, and an updated fixture. Step outside to your private screened-in pool area, where you can enjoy a massive pool overlooking serene lake views. The spacious pool deck features Mediterranean-style porcelain tile, while the generous yard provides plenty of room to enjoy the outdoors. Located in the desirable Nautica community of Boynton Beach, this home offers the perfect blend of a peaceful residential setting and everyday convenience. Nautica is a gated, well-maintained community with beautiful tropical landscaping, lakes, and a variety of amenities including a clubhouse, pool, fitness center, tennis, basketball, and a children's playground. The low association fee covers common area maintenance and landscaping, security, and amenity upkeep Just outside the community, you're minutes from everyday shopping, dining, parks, major roadways, and everything Boynton Beach has to offer, while the beautiful Atlantic beaches and Intracoastal are also just a short drive away. With its convenient central location and welcoming neighborhood atmosphere, Nautica offers a wonderful place to call home in the heart of Palm Beach County.
MLS Number: B26079901
On Site: 1 Days
Updated: 1 Days ago
Page Views: 0
Open House
Saturday, September 26
11:00 AM – 1:00 PM

Features

Bedrooms
  • Bedrooms: 4
Bathrooms
  • Bathrooms: 3
  • Half Bathrooms: No info
Exterior and Lot Features
  • Exterior Features: OutdoorLivingArea
  • View: Lake,Pool,Water
Interior, Heating and Cooling
  • Interior Features: BreakfastArea, Bathtub, CathedralCeilings, DiningArea, SeparateFormalDiningRoom, EatInKitchen, FamilyDiningRoom, GardenTubRomanTub, HighCeilings, SoakingTub, SeparateShower, UpperLevelPrimary, VaultedCeilings, WalkInClosets
  • Equipment / Appliances: Dryer, Dishwasher, ElectricRange, ElectricWaterHeater, IceMaker, Microwave, Range, Refrigerator, WaterHeater, Washer
  • Heating Description: Central,Electric
  • Cooling Description: CentralAir, CeilingFans, Electric
Building and Construction
  • Floor Description: Tile,Vinyl,Wood
  • Windows/Treatment: Blinds, Sliding, Shutters
  • Construction Type: House
  • Year Built: 1996
  • Style: Mediterranean
Waterfront and Water Access
  • Waterfront Frontage: Yes
School Information
  • Elementary School: Citrus Cove (Palm Beach)
  • Middle School: Congress
  • Senior High School: Boynton Beach
Other Property Info
  • Garage: 2
  • Listing Date: 2026-09-24T07:40:41.000-00:00
  • Directions: Southeast
  • Pets Allowed: BreedRestrictions, CatsOk, DogsOk, NumberLimit, PetRestrictions, Yes
Taxes, Fees & More
  • Maintenance Includes: CommonAreas, RecreationFacilities, Security
  • Taxes: 3994
  • Security Information: SecurityGate, GatedCommunity
  • Parking Description: Attached, Concrete, Driveway, Garage, GarageDoorOpener
  • Total Floors in Building: 2
  • Total Units in Complex: 157

Apples-to-Apples Comparables

 Closest-Match Comparables
See closest-match comps for this subdivision
No obligation
Verified
Trends
Insights
Best of Luxury Realty
Talk to a local advisor
Licensed advisors answering your questions across Boynton Beach, FL
01
Licensed Brokerage
02
Local Advisors
03
Direct Answers
Exclusive real estate service partner

Price History

Date
Event
Price
Change
Price Per
09/24/2026
Listed
$599K
 
$283 ft2
$3,043 m2
09/24/2026
$599K
Event
Listed
Price Per
$283 ft2
$3,043 m2
Price per square foot and days on website are not provided values and are calculated by Subdivisions.
Listed by Brett Colby • RE/MAX Direct • Buyer Agency Compensation .

Transit & Commute from Nautica

DriveBikeWalk
Showing driving times from this listing.
Add a destination to see how long it takes to get there
Commute planner
Compare drive, bike, and walk times from this listing
Sign in to add destinations and see commute times

Listing Location & Street View
MapStreet View

Peer Listings

Active listings from matched communities
Results 1 of 1
Princeton Place At Gables End, 4846 Purdue Dr, Boynton Beach, Florida 33436, image 1
$519,999$3K
House for sale in Princeton Place At Gables End
4846 Purdue Dr, Boynton Beach, FL 33436

Scores

Walk Score®
Car-Dependent. Almost all errands require a car
9

100
Bike Score®
Somewhat Bikeable. Minimal bike infrastructure
32

100
Community Snapshot
3 – 4 BR
Bedrooms
$380K – $610K
Price Tier
1,221 - 3,048
SqFt Range
1996
Year Build
1
Total Floors

Subdivision Amenities

Clubhouse
Fitness Center
Pickleball
Playground
Pool
Recreation Facilities
Sidewalks

Boynton Beach
Entry-Level
Entry-Level Homes & Condos