
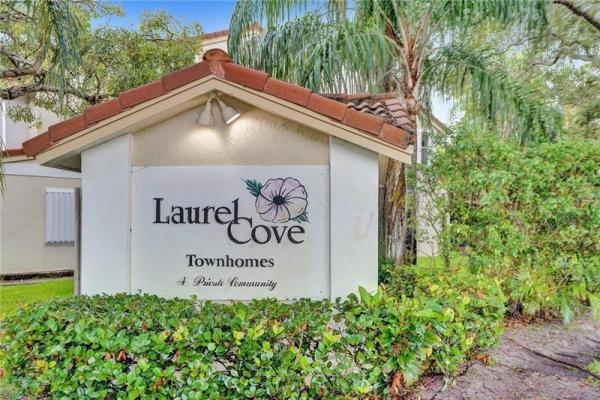
Townhouse in North Lauderdale, FL 33068Laurel Cove Townhomes, 8165 Southgate Blvd
Closed
3
Beds21/2
Baths1,482
SqFt$226
$/SqFtEntry-Level TownhouseProperty Type
1996Year Built
$226/SqFtPrice per sq ft
$235/moHOA Fees
1 carParking Spaces
GardenView
This 3bedroom townhome with 2 and one-half bathrooms in a small community is just waiting for you. This beautiful residence features a spacious entrance foyer and a Beautifully Remodeled Eat-in Kitchen with Granite countertops. The spacious living room and dining area overlook the patio area. This home has just been freshly painting and ready to move in with updated bathrooms. This townhouse has a one-car garage and an additional parking space. Wood flooring throughout. Great for a first-time home buyer. This beautiful townhouse features a spacious entrance foyer and a beautiful eat-in kitchen with granite countertops. The spacious living room and dining area overlook the patio area. The location of this townhouse with the pool across the way is ideal for any size family. Low HOA Fees
Listing Courtesy Of: Coldwell Banker Realty
Local Realty Services Provided By: Best of Luxury Realty
On Site: 1591 DaysUpdated: 88 Days agoPage Views: 0
Features
MLS Number: F10333211
Bedrooms
- Bedrooms: 3
Bathrooms
- Bathrooms: 2
- Half Bathrooms: 1
Exterior and Lot Features
- Exterior Features: OutdoorLivingArea, Other
- View: Garden
Interior, Heating and Cooling
- Interior Features: BreakfastArea, LivingDiningRoom, UpperLevelPrimary
- Equipment / Appliances: Dryer, Dishwasher, ElectricRange
- Heating Description: Electric
- Cooling Description: CentralAir, CeilingFans
Building and Construction
- Floor Description: CeramicTile,Laminate
- Windows/Treatment: Blinds
- Construction Type: Townhouse
- Year Built: 1996
Waterfront and Water Access
- Waterfront Frontage: No info
School Information
- Elementary School: Morrow
- Middle School: Silver Lakes
- Senior High School: Coconut Creek
Other Property Info
- Garage: 1
- Listing Date: 2022-06-22T10:55:28.000-00:00
- Directions: South
- Pets Allowed: BreedRestrictions, PetFee, Yes
Taxes, Fees & More
- Maintenance Includes: CommonAreas, Insurance, MaintenanceStructure, Pools
- Taxes: 4932
- Security Information: SecurityFence, SecurityGuard
- Parking Description: Attached,Garage
- Total Floors in Building: 2
- Total Units in Complex: 44
Apples-to-Apples Comparables





Price History
Current
$335K
High
$350K
Low
$335K
Total Change
-4.3%Date
Event
Price
Change
Price Per
01/26/2023
Sold
$335K
-2.9%$226 ft2
$2,433 m2
10/12/2022
Price Reduced
$345K
-1.43%$233 ft2
$2,506 m2
09/13/2022
Listed
$350K
$236 ft2
$2,542 m2
01/26/2023
$335K
Event
Sold
Change
-2.9%Price Per
$226 ft2
$2,433 m2
10/12/2022
$345K
Event
Price Reduced
Change
-1.43%Price Per
$233 ft2
$2,506 m2
09/13/2022
$350K
Event
Listed
Price Per
$236 ft2
$2,542 m2
Price per square foot and days on website are not provided values and are calculated by Subdivisions.
Listed by Jesse Pan • Coldwell Banker Realty • Buyer Agency Compensation .
Tour This Property
Choose an in-person or video tour with a licensed local advisor
A local advisor will confirm availability
Ready to Make an Offer?
Get expert guidance from a local advisor
Peer Listings
Active listings from matched communities
No listings found
Try adjusting your filters or changing your location to see available listings
Turn on listing alerts and we'll notify you
when matching listings appear
when matching listings appear
Community Snapshot
1,253 - 1,560
SqFt Range
1996
Year Build
2
Total Floors

All North Lauderdale, FL Entry-Level Entry-Level Homes & Condos
- Avon Point Townhomes Townhouse0
- Barclay At The Hamptons West Condo2
- Bay Tree Patio Homes Townhouse6
- Burnham Woods House3
- Carlisle At The Hamptons West Condo2
- Cross Briar Townhouse1
- Cross Creek Townhomes Townhouse2
- Dennis Townhouses Townhouse2
- Dorado At The Hamptons West Condo4
- Eaton At The Hamptons West Condo0
- Elmvale Condo1
- Gardens Of Burnham Woods Condo1
- Glenecho Condo1
- Hampton East Townhouse0
- Hamptons Townhomes Townhouse4
- Hunter Glen House1
- Hunter Run House4
- Kimberly Village House11
- Laurel Cove Townhomes Townhouse0
- Le Clos Townhomes Townhouse4
- Mediterania Townhouse2
- Oakbrook Village Condo10
- Peppertree On The Park Condo1
- Players Place Townhouse15
- San Remo Townhomes Townhouse5
- Santa Catalina Townhomes Townhouse4
- Silver Palms Condo4
- Sugar Spring Condo0
- Tam O'Shanter Gardens Townhouse2
- Tam O'Shanter Villas Townhouse5
- The Cherrytree Condo0
- The Crossings Townhouse1
- Village At Coral Lake Townhouse4
- Willow Wood Townhomes Townhouse1
Other North Lauderdale, FL Homes & Condos Price Range Segments
Premium
Premium5
Mid-Tier
Mid-Tier
High-End
High-End
Ultra Luxury
Ultra Luxury
North Lauderdale Village Communities in North Lauderdale, FL
Entry-Level
Entry-Level 1
North Lauderdale, FL Nearby Cities
$2K - $1.5M
$2K - $8K
$81K - $3.9M
$2K - $5K
$120K - $11M
$2K - $11K
$2K - $1.7M
$2K - $5K
$3K - $5.5M
$2K - $17K