8200 SW 102nd St

4
Beds
3
Baths
2,112
SqFt
Status
Sold - Jun 30, 2026
Parking
1
Size
2,112 SqFt (196 m2)
Price
$840/SqFt ($9,046/m2)
Type
House
Built
1961
MLS Number
A12020948
View
Other
On Site
120 Days
Updated
17 Days ago
Page Views
0
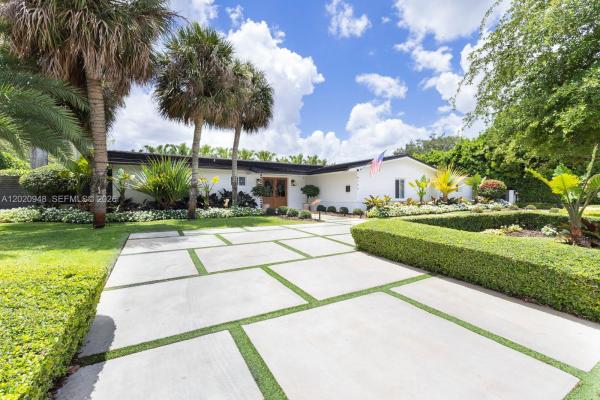
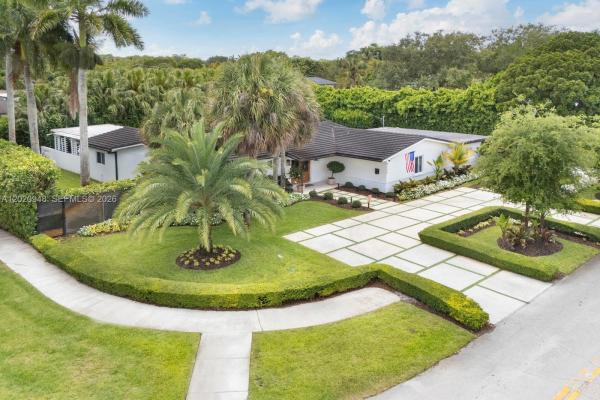
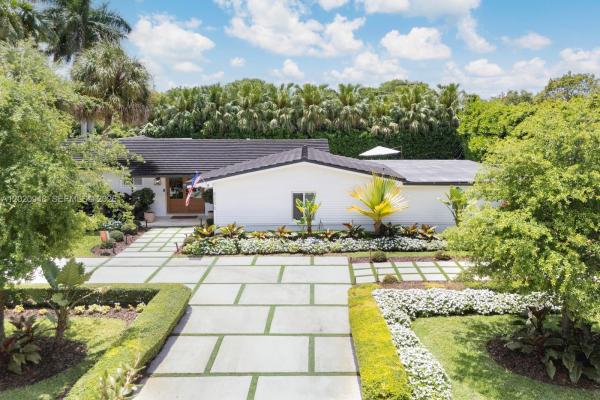
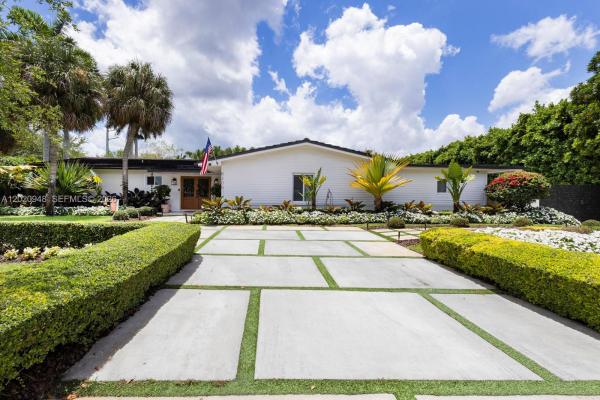
Welcome to this spectacular, fully modernized 4-bedroom, 3-bathroom, turnkey estate located in the highly coveted Continental Park area of Kendall/Pinecrest border. Situated on an expansive 15,300 sqft corner lot (Flood Zone X), this concrete block home seamlessly blends timeless mid-century structure with ultra-premium luxury upgrades. Inside, discover a bright, open split-bedroom floor plan lined with pristine wood-like porcelain tile throughout. The home features a full Control 4 Home Automation system, including a Lutron Lighting Control system complete with indoor/outdoor audio, intelligent security cameras, and sleek motorized shades (solar & blackouts) in every room. Alkaline water filtration system for the entire home. The gourmet kitchen and formal dining spaces flow effortlessly into an outdoor entertainer’s paradise. Step out to a massive private backyard featuring a large sparkling pool, premium stone decking, a custom outdoor bar, and an oversized pergola—perfect for alfresco dining. Structurally, the property offers total peace of mind with a newer roof (under 10 years old), full impact windows and doors, and an elegant circular driveway. Located in a quiet, high-equity neighborhood with top-rated schools (Kenwood K-8) and easy access to Baptist Hospital, upscale shopping, and major highways. This smart-home sanctuary offers the ultimate South Florida lifestyle. Easy to show—schedule your private tour today!

Features

Bedrooms
  • Bedrooms: 4
Bathrooms
  • Bathrooms: 3
  • Half Bathrooms: No info
Exterior and Lot Features
  • Exterior Features: Barbecue, SecurityHighImpactDoors, Lighting, OutdoorGrill, Patio
  • View: Other
Interior, Heating and Cooling
  • Interior Features: BedroomOnMainLevel, BreakfastArea, ClosetCabinetry, FamilyDiningRoom, FirstFloorEntry, KitchenDiningCombo, LivingDiningRoom
  • Equipment / Appliances: Dryer, Dishwasher, Disposal, Microwave, TrashCompactor
  • Heating Description: Central
  • Cooling Description: CentralAir
Building and Construction
  • Floor Description: Tile
  • Windows/Treatment: Blinds,ImpactGlass
  • Year Built: 1961
  • Year Built Description: Effective Year Built
  • Style: OneStory
Waterfront and Water Access
  • Waterfront Frontage: No info
School Information
  • Elementary School: Kenwood
  • Middle School: Glades
  • Senior High School: Miami Killian
Other Property Info
  • Garage: 1
  • Listing Date: 2026-05-18T12:18:47.000-00:00
  • Directions: East
  • Pets Allowed: No,Yes
Taxes, Fees & More
  • Taxes: 12963
  • Parking Description: Driveway

Apples-to-Apples Comparables

 Closest-Match Comparables
See closest-match comps for this subdivision
No obligation
Verified
Trends
Insights
Best of Luxury Realty
Talk to a local advisor
Licensed advisors answering your questions across Unincorporated Dade County, FL
01
Licensed Brokerage
02
Local Advisors
03
Direct Answers
Exclusive real estate service partner

Price History

Current
$1.8M
High
$1.8M
Low
$1.8M
Total Change
0%
$1.8M$1.8M$1.8MMay 26Jun 26
Date
Event
Price
Change
Price Per
06/30/2026
Sold
$1.8M
0%
$840 ft2
$9,046 m2
05/18/2026
Listed
$1.8M
 
$840 ft2
$9,046 m2
06/30/2026
$1.8M
Event
Sold
Change
0%
Price Per
$840 ft2
$9,046 m2
05/18/2026
$1.8M
Event
Listed
Price Per
$840 ft2
$9,046 m2
Price per square foot and days on website are not provided values and are calculated by Subdivisions.
Listed by Alec MaciasSea Grove Realty • Buyer Agency Compensation .

Listing Location & Street View
MapStreet View

Peer Listings

Active listings from matched communities
Results 0 of 0
No listings found
Try adjusting your filters or changing your location to see available listings
Turn on listing alerts and we'll notify you
when matching listings appear