
House in Olympia Heights, FL 33155Lake Park, 8245 SW 46th St
Closed

3
Beds21/2
Baths2,790
SqFt$190
$/SqFtMid-Tier HouseProperty Type
1970Year Built
$190/SqFtPrice per sq ft
Detached, One StoryStyle
FenceExterior Features
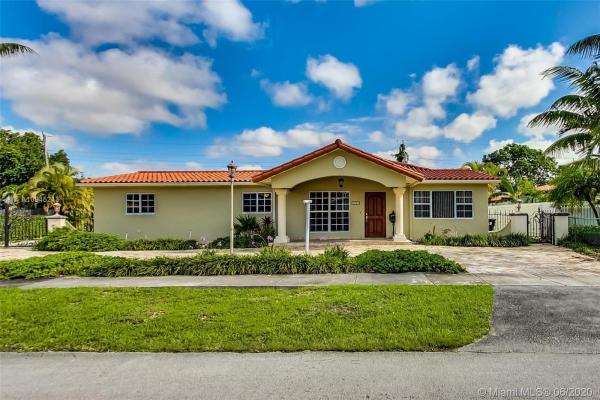
3 Bedroom and 2 & 1/2baths estate style house has a stone circular driveway, extra pad for boat/RV and stone/iron gates. The open floor plan and large great room makes this home perfect for entertaining. Recently renovated kitchen with classic white cabinets, and granite counter tops overlooks the great room and wet-bar. French doors open to a large backyard with serene patio and wall fountain. Relax in the tranquil master suite with spacious sitting area. The master bath has large Jacuzzi tub and vanity area and separate area for shower, toilet and bidet. The large thoughtfully laid out walk-in closet easily keeps your clothes, shoes and jewelry organized. If you enjoy entertaining family and friends this house is a blank slate to create your dream home.Dual air-conditioned
Listing Courtesy Of: CHC Homes, LLC
Local Realty Services Provided By: Best of Luxury Realty
On Site: 2394 DaysUpdated: 77 Days agoPage Views: 0
Features
MLS Number: A10845213
Bedrooms
- Bedrooms: 3
Bathrooms
- Bathrooms: 2
- Half Bathrooms: 1
Exterior and Lot Features
- Exterior Features: Fence, SecurityHighImpactDoors, Lighting, Patio, RoomForPool, Shed
- View: None
Interior, Heating and Cooling
- Interior Features: WetBar, Bidet, BedroomOnMainLevel, FrenchDoorsAtriumDoors, FirstFloorEntry, JettedTub, LivingDiningRoom, MainLevelPrimary, Pantry, SittingAreaInPrimary, SeparateShower, VaultedCeilings, Bar, WalkInClosets
- Equipment / Appliances: Dishwasher, ElectricRange, ElectricWaterHeater, Microwave, Refrigerator, SelfCleaningOven
- Heating Description: Central,Electric
- Cooling Description: CentralAir, CeilingFans, Electric
Building and Construction
- Floor Description: Tile
- Windows/Treatment: PlantationShutters, ImpactGlass
- Year Built: 1970
- Year Built Description: Unknown
- Style: Detached,OneStory
Waterfront and Water Access
- Waterfront Frontage: No info
School Information
Other Property Info
- Garage: No info
- Listing Date: 2020-04-25T20:28:08.000-00:00
- Directions: South
- Pets Allowed: No,Yes
Taxes, Fees & More
- Taxes: 7479
- Security Information: SecuritySystemLeased
- Parking Description: CircularDriveway, Driveway
Apples-to-Apples Comparables





Price History
Current
$530K
High
$575K
Low
$530K
Total Change
-7.8%Date
Event
Price
Change
Price Per
08/10/2020
Sold
$530K
-7.83%$190 ft2
$2,045 m2
04/13/2020
Listed
$575K
$206 ft2
$2,218 m2
08/10/2020
$530K
Event
Sold
Change
-7.83%Price Per
$190 ft2
$2,045 m2
04/13/2020
$575K
Event
Listed
Price Per
$206 ft2
$2,218 m2
Price per square foot and days on website are not provided values and are calculated by Subdivisions.
Listed by Kimberly Deribeaux • CHC Homes, LLC • Buyer Agency Compensation .
Tour This Property
Choose an in-person or video tour with a licensed local advisor
A local advisor will confirm availability
Ready to Make an Offer?
Get expert guidance from a local advisor
Community Snapshot
1,175 - 2,790
SqFt Range
1965
Year Build
All Olympia Heights, FL Mid-Tier Mid-Tier Homes & Condos
- Ascot Park House0
- Camner Terrace House0
- Coral Pines House0
- Dan Mar Heights House0
- El Dorado Plains House0
- Fairlawn Estates House0
- Lake Park House0
- Lakeview Manors House0
- Mc Cahills Bluebird Lake Park House0
- McKeever Terrace House0
- Miller Heights Estates House0
- Sunkist Estates House0
- Tropical Estates House1
- Tropical Gardens Estates House0
- Tropical Highlands House0
Other Olympia Heights, FL Homes & Condos Price Range Segments
Premium
Premium2
High-End
High-End1
Olympia Heights, FL Nearby Cities
0.2 mi
$825K - $1M
$0 - $0
1.3 mi
$208K - $3.8M
$2K - $2K
1.7 mi
$225K - $2.3M
$0 - $0
2.0 mi
$180K - $725K
$2K - $4K
3.1 mi
$252K - $3.1M
$2K - $25K