3
Beds
2
Baths
1,686
SqFt
$184
$/SqFt
Sold - Apr 02, 2026
Entry-Level Villa
Built in 1985
1 Parking
Lake View
$661/mo HOA
Waterfront
Outdoor Living Area
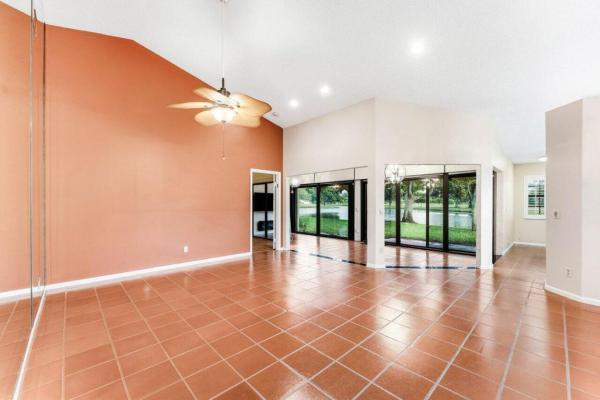
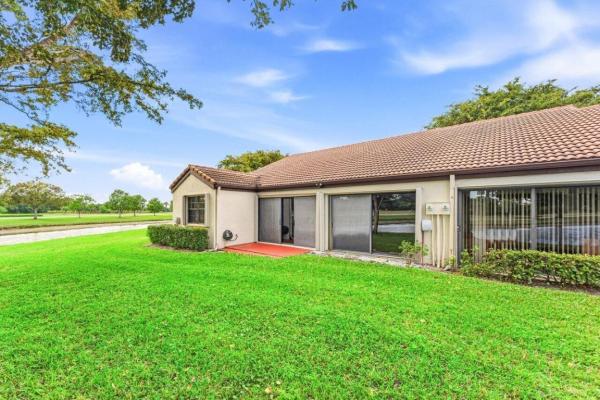
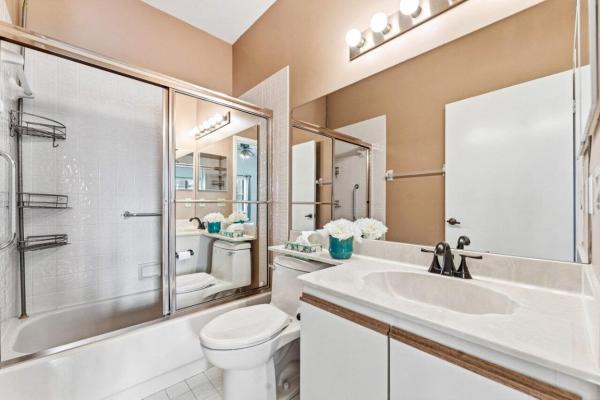
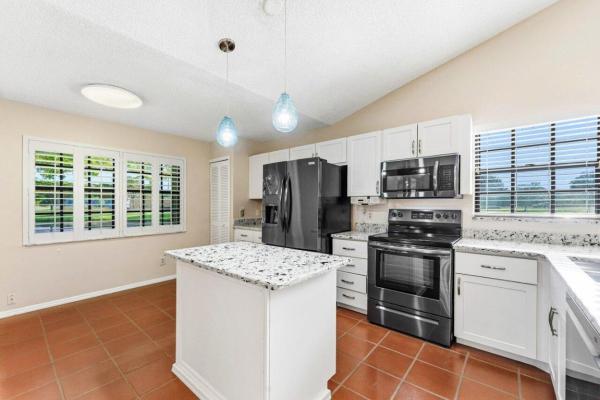
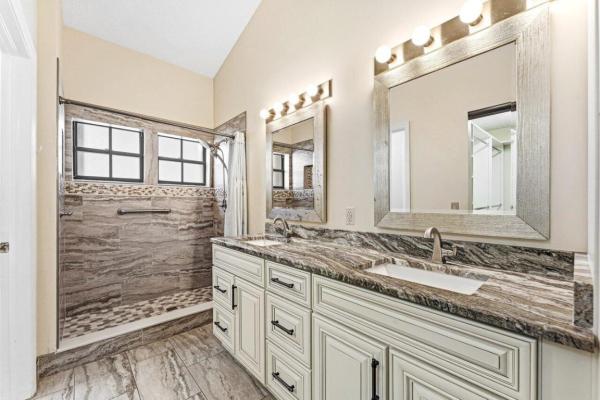
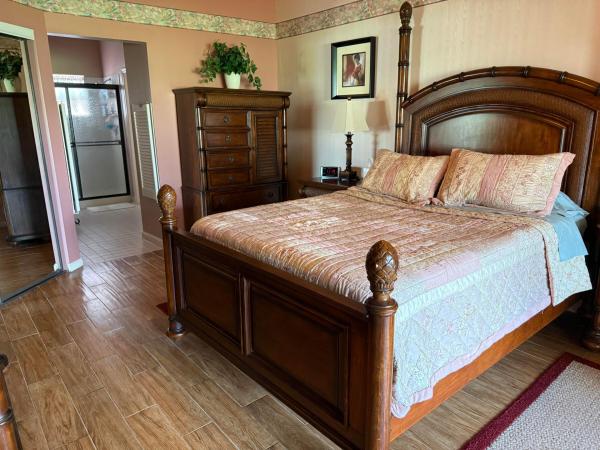
Rarely available end-unit 3-bedroom villa with a spectacular water view, located in the prestigious community of Aberdeen East — with no mandatory membership fee! Enjoy peaceful mornings or relaxing evenings in your air-conditioned lanai, perfect for coffee or a glass of wine while overlooking the water. This spacious villa is one of the largest models, offering 1,686 sq ft of living space, inclusive of the enclosed lanai. The desirable split floor plan is ideal for entertaining, featuring a separate living room and formal dining area. The home also features an updated kitchen with granite countertops, stainless steel appliances, and custom cabinetry, along with a fully remodeled primary bathroom boasting granite counters, a tiled shower, and custom cabinetry. Additional highlights include built-in closets, vinyl flooring in the bedrooms, plantation shutters, accordion shutters for peace of mind, and a one-car garage with custom cabinetry providing excellent storage. Aberdeen East is a 55+ community offering an active lifestyle with a clubhouse, tennis and pickleball courts, swimming pool, fitness center, card rooms, library, live entertainment, and a wide variety of clubs and activities. Enjoy the country club lifestyle without the country club fees a rare opportunity you don't want to miss! HOA includes Cable & Internet, Landscape, pool, clubhouse, roof and painting of exterior of homes, rear gutters (H/O responsible for front gutters) Maintenance: Roof repair, pest control in the outside, Roadway, sidewalk and structure repair and irrigation.
MLS Number: R11157440
On Site: 238 Days
Updated: 29 Days ago
Page Views: 0

Features

Bedrooms
  • Bedrooms: 3
Bathrooms
  • Bathrooms: 2
  • Half Bathrooms: No info
Exterior and Lot Features
  • Exterior Features: OutdoorLivingArea
  • View: Lake
Interior, Heating and Cooling
  • Interior Features: Bathtub, CathedralCeilings, DiningArea, SeparateFormalDiningRoom, DualSinks, EatInKitchen, Pantry, SplitBedrooms, Storage, SoakingTub, SeparateShower, VaultedCeilings, WalkInClosets
  • Equipment / Appliances: Dryer, Dishwasher, ElectricRange, ElectricWaterHeater, Disposal, Microwave, Refrigerator, WaterHeater, Washer
  • Heating Description: Central,Electric
  • Cooling Description: CentralAir, CeilingFans, Electric
Building and Construction
  • Floor Description: CeramicTile
  • Windows/Treatment: DoubleHung,Metal
  • Year Built: 1985
Waterfront and Water Access
  • Waterfront Frontage: Yes
School Information
    Other Property Info
    • Garage: 1
    • Listing Date: 2026-01-23T21:05:22.000-00:00
    • Directions: South
    • Pets Allowed: BreedRestrictions, Yes
    Taxes, Fees & More
    • Maintenance Includes: CommonAreas, CableTv, MaintenanceGrounds
    • Taxes: 4841.98
    • Security Information: SmokeDetectors
    • Parking Description: Attached, Garage, GarageDoorOpener
    • Total Floors in Building: 1

    Apples-to-Apples Comparables

     Closest-Match Comparables
    See closest-match comps for this subdivision
    No obligation
    Verified
    Trends
    Insights
    Best of Luxury Realty
    Talk to a local advisor
    Licensed advisors answering your questions across Boynton Beach, FL
    01
    Licensed Brokerage
    02
    Local Advisors
    03
    Direct Answers
    Exclusive real estate service partner

    Price History

    Current
    $310K
    High
    $330K
    Low
    $310K
    Total Change
    -6.1%
    $332K$320K$308KJan 26Apr 26Apr 26
    Date
    Event
    Price
    Change
    Price Per
    04/02/2026
    Sold
    $310K
    0%
    $184 ft2
    $1,979 m2
    04/03/2026
    Price Reduced
    $310K
    -6.06%
    $184 ft2
    $1,979 m2
    01/29/2026
    Listed
    $330K
     
    $196 ft2
    $2,107 m2
    04/02/2026
    $310K
    Event
    Sold
    Change
    0%
    Price Per
    $184 ft2
    $1,979 m2
    04/03/2026
    $310K
    Event
    Price Reduced
    Change
    -6.06%
    Price Per
    $184 ft2
    $1,979 m2
    01/29/2026
    $330K
    Event
    Listed
    Price Per
    $196 ft2
    $2,107 m2
    Price per square foot and days on website are not provided values and are calculated by Subdivisions.
    Listed by Andrew GrossmanGrouper Realty, Inc • Buyer Agency Compensation .

    Listing Location & Street View
    MapStreet View

    Peer Listings

    Active listings from matched communities
    Results 2 of 3
    The Shores At Aberdeen, 5878 Parkwalk Cir W, Boynton Beach, Florida 33472, image 1
    $299,900$16K
    Villa for sale in The Shores At Aberdeen
    5878 Parkwalk Cir W, Boynton Beach, FL 33472
    The Shores At Aberdeen, 5887 Parkwalk Cir W, Boynton Beach, Florida 33472, image 1
    $354,900$15K
    Villa for sale in The Shores At Aberdeen
    5887 Parkwalk Cir W, Boynton Beach, FL 33472
    1 - 2 of 3 Results

    Scores

    Walk Score®
    Car-Dependent. Almost all errands require a car
    12

    100
    Bike Score®
    Somewhat Bikeable. Minimal bike infrastructure
    30

    100
    Sound Score®
    Bearable noise
    79

    100
    Airport Score
    Close to airports. Noticeable airport activity
    0

    100
    Traffic Score
    Congested area. Frequent traffic delays
    27

    100
    Local Score
    Limited local amenities nearby
    0

    100
    Community Snapshot
    2 – 3 BR
    Bedrooms
    $310K – $359K
    Price Tier
    1,062 - 1,686
    SqFt Range
    1986
    Year Build
    1
    Total Floors

    Subdivision Amenities

    Bocce Court
    Clubhouse
    Fitness Center
    Library
    Management
    Pickleball
    Pool
    Recreation Facilities
    Shuffleboard Court
    Sidewalks

    Boynton Beach
    Entry-Level
    Entry-Level Homes & Condos

    Aberdeen Communities in Boynton Beach, FL