Arden, 829 Hookline Cir

4
Beds
31/2
Baths
3,445
SqFt
Status
Backup
A backup offer is when a home seller has accepted an offer from a buyer, but is still accepting offers from other buyers. Sellers state that they are accepting backup offers if they think the current offer may fall through.
Parking
3
Size
3,445 SqFt (320 m2)
Price
$392/SqFt ($4,218/m2)
Type
House
Built
2022
HOA
$326/MO
MLS Number
B26007341
View
Garden, Lake, Pool, Water
On Site
172 Days
Updated
2 Days ago
Page Views
0
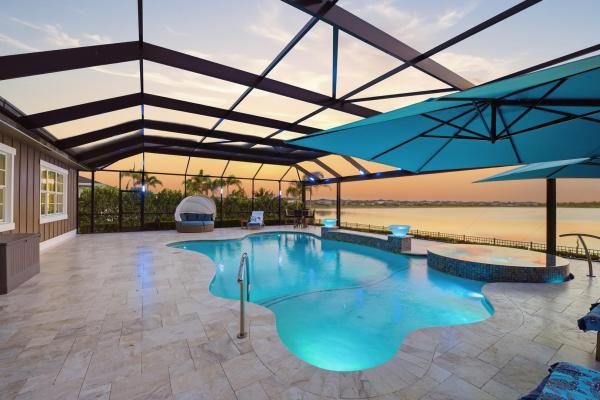
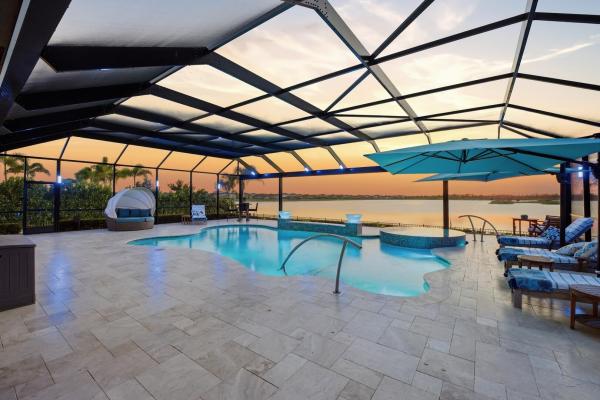
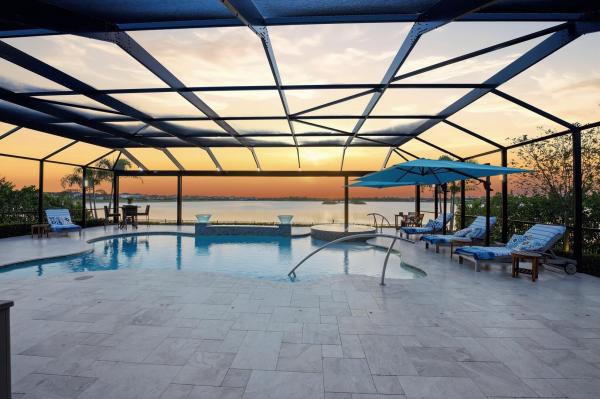
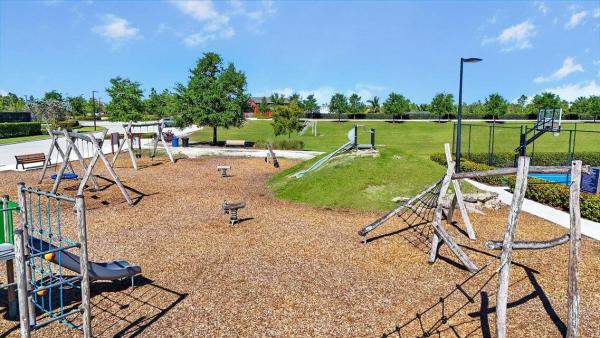
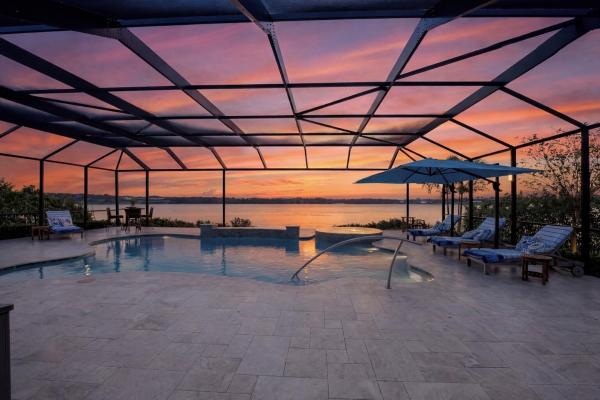
A stunning lakefront pool home designed with a clean, modern edge and elevated finishes throughout. Offering 4 bedrooms plus a sleek study/den and 3.5 baths, the home makes an immediate statement with a dramatic double-door entrance that opens into a grand foyer featuring a striking triple tray ceiling. The main living space is wide open and filled with natural light, anchored by a spacious great room with walls of glass that fully connect indoor and outdoor living. Entertain effortlessly in the formal dining area, all wrapped in smooth walls, crown molding, wood-look plank tile flooring, impact windows, and plantation shutters. You also have the peace of mind of a whole-house generator and a full water purification system already in place. The kitchen is straight out of a design magazine—crisp, modern, and highly functional. Quartz countertops, a clean tiled backsplash, stainless steel appliances, a 5-burner gas range with vented hood, oversized island, and casual breakfast nook all come together in a space that's built to impress. The primary suite is a private escape with a tray ceiling, dual walk-in closets, and a spa-style bath featuring a freestanding soaking tub and a glass-enclosed walk-in shower. Outside is where this home really separates itself—your own resort-style setting overlooking the water. A custom saltwater heated pool and spa with 6 jets, marble decking, full screen enclosure, and a fully equipped summer kitchen with top-of-the-line appliances create a seamless outdoor lifestyle that feels like a private retreat. Finished off with Polyaspartic garage flooring and a premium lakefront setting, this home is dialed in, move-in ready, and built for the way people want to live today. Located within walking distance to the new elementary school and near top-rated K-12 options, this home offers convenience as well as luxury. The community provides resort-style amenities: miles of trails, two clubhouses, pools, pickleball, tennis, basketball, boat ramp, fishing piers, skate park, dog parks, and even a working farm offering organic produce to residents.
Features

Bedrooms
  • Bedrooms: 4
Bathrooms
  • Bathrooms: 3
  • Half Bathrooms: 1
Exterior and Lot Features
  • Exterior Features: OutdoorKitchen, OutdoorLivingArea
  • View: Garden, Lake, Pool, Water
Interior, Heating and Cooling
  • Interior Features: BreakfastBar, BreakfastArea, Bathtub, DiningArea, SeparateFormalDiningRoom, DualSinks, EntranceFoyer, KitchenIsland, MainLevelPrimary, SplitBedrooms, SoakingTub, SeparateShower, WalkInClosets
  • Equipment / Appliances: Cooktop, Dryer, Dishwasher, GasCooktop, Disposal, GasWaterHeater, Microwave, Oven, Refrigerator, WaterHeater, Washer
  • Heating Description: Central
  • Cooling Description: CentralAir, CeilingFans
Building and Construction
  • Floor Description: Tile
  • Windows/Treatment: PlantationShutters, Sliding
  • Construction Type: House
  • Year Built: 2022
  • Style: Mediterranean,Ranch
Waterfront and Water Access
  • Waterfront Frontage: Yes
School Information
  • Elementary School: Saddle View
  • Middle School: Wellington Landings
  • Senior High School: Wellington
Other Property Info
  • Garage: 3
  • Listing Date: 2026-03-26T15:32:35.000-00:00
  • Directions: East
  • Pets Allowed: BreedRestrictions, NumberLimit, Yes
Taxes, Fees & More
  • Maintenance Includes: CommonAreas
  • Taxes: 17113.04
  • Real Estate Taxes: 953295
  • Security Information: GatedWithGuard, GatedCommunity, SmokeDetectors
  • Parking Description: Attached, Driveway, Garage
  • Total Floors in Building: 1

Apples-to-Apples Comparables

 Closest-Match Comparables
See closest-match comps for this subdivision
No obligation
Verified
Trends
Insights
Best of Luxury Realty
Talk to a local advisor
Licensed advisors answering your questions across Loxahatchee, FL
01
Licensed Brokerage
02
Local Advisors
03
Direct Answers
Exclusive real estate service partner

Price History

Date
Event
Price
Change
Price Per
03/26/2026
Listed
$1.3M
 
$392 ft2
$4,218 m2
03/26/2026
$1.3M
Event
Listed
Price Per
$392 ft2
$4,218 m2
Price per square foot and days on website are not provided values and are calculated by Subdivisions.
Listed by Mark RuccoCompass Florida LLC • Buyer Agency Compensation .

Listing Location & Street View
MapStreet View

Peer Listings

Active listings from matched communities
Results 0 of 0
No listings found
Try adjusting your filters or changing your location to see available listings
Turn on listing alerts and we'll notify you
when matching listings appear

Scores

Walk Score®
Car-Dependent. Almost all errands require a car
0

100
Bike Score®
Somewhat Bikeable. Minimal bike infrastructure
25

100
Sound Score®
Bearable noise
80

100
Airport Score
Close to airports. Noticeable airport activity
0

100
Traffic Score
Congested area. Frequent traffic delays
25

100
Local Score
Limited local amenities nearby
0

100
Community Snapshot
3 – 6 BR
Bedrooms
$470K – $1.3M
Price Tier
1,529 - 4,873
SqFt Range
2022
Year Build
1
Total Floors

Subdivision Amenities

Boating
Cabana
Clubhouse
Dog Park
Elevators
Fitness Center
Maintenance
Management
Park
Pickleball
Playground
Pool
Recreation Facilities
Restaurant
Sidewalks
Sports Fields

Loxahatchee
Entry-Level
Entry-Level Homes & Condos