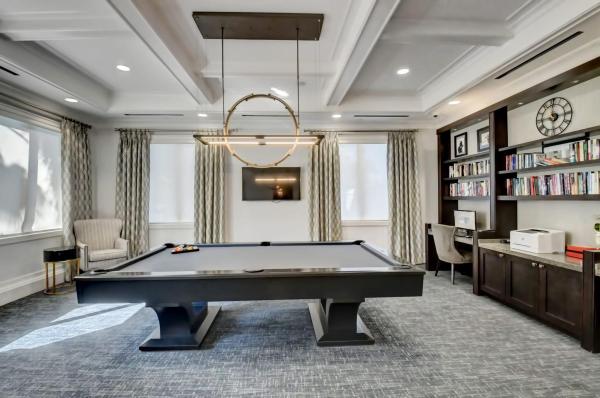
Valencia Bay, 8296 Majestic Mountain Dr

3
Beds
31/2
Baths
2,685
SqFt
$484
$/SqFt
Sold - Apr 15, 2026
Mid-Tier House
Built in 2019
3 Parking
Pool View
$802/mo HOA
Colonial
Built In Barbecue
This 3BR/3.5BTH pus den single-family home is an absolute showstopper, perfectly situated on an expansive fenced in corner lot that's been meticulously designed by a renowned landscape architect. The exterior is a paradise with a saltwater pool featuring a water terrace and elegant fountains, surrounded by newly installed white marble pavers. The outdoor area is further enhanced by a built-in kitchen, complete with a griddle, wine and beverage refrigerator, granite countertops, and a stylish tile wall. Inside, the home exudes luxury and comfort with crown molding in every room and a state-of-the-art Aroma 360 air diffuser seamlessly integrated into the HVAC system. The family room is a cozy yet sophisticated space with an electric fireplace, while a nearby built-in bar area boasts a mirrored wall glass shelves, a wine fridge, and a Scottsman ice maker. The kitchen is a chef's dream, featuring new oven and dishwasher, numerous pull-outs in the cabinets for effortless organization. The finished garage is as functional as it is beautiful, with custom-built storage, large cabinets, an overhead luggage rack, and epoxy flooring. Every bedroom is outfitted with custom closets, ensuring ample storage, while custom window treatments and motorized shades throughout the home add to the elegance. Gorgeous light fixtures and thoughtful details are found throughout, making this home a perfect blend of luxury, comfort, and convenience.
MLS Number: R11136991
On Site: 322 Days
Updated: 31 Days ago
Page Views: 0

Features

Bedrooms
  • Bedrooms: 3
Bathrooms
  • Bathrooms: 3
  • Half Bathrooms: 1
Exterior and Lot Features
  • Exterior Features: BuiltInBarbecue, Barbecue, Lighting, OutdoorKitchen, OutdoorLivingArea
  • View: Pool
Interior, Heating and Cooling
  • Interior Features: Bathtub, DiningArea, SeparateFormalDiningRoom, DualSinks, EntranceFoyer, EatInKitchen, GardenTubRomanTub, HighCeilings, CustomMirrors, MainLevelPrimary, SplitBedrooms, SoakingTub, SeparateShower, Bar, WalkInClosets
  • Equipment / Appliances: Cooktop, Dryer, Dishwasher, ElectricRange, ElectricWaterHeater, Disposal, Microwave, Refrigerator, WaterSoftenerOwned, WaterHeater, Washer
  • Heating Description: Central, Electric, Individual
  • Cooling Description: CentralAir,Electric
Building and Construction
  • Windows/Treatment: Blinds,Drapes
  • Year Built: 2019
  • Style: Colonial
Waterfront and Water Access
  • Waterfront Frontage: No info
School Information
  • Elementary School: Hagen Road
  • Middle School: Carver Community
  • Senior High School: Olympic Heights
Other Property Info
  • Garage: 3
  • Listing Date: 2025-11-01T08:01:24.000-00:00
  • Directions: Southeast
  • Pets Allowed: BreedRestrictions, Yes
Taxes, Fees & More
  • Maintenance Includes: CommonAreas, CableTv, RecreationFacilities, Security, Internet
  • Taxes: 10537.9
  • Security Information: GatedWithGuard, GatedCommunity
  • Parking Description: Attached, Garage, GarageDoorOpener
  • Total Floors in Building: 1
  • Total Units in Complex: 582

Apples-to-Apples Comparables

 Closest-Match Comparables
See closest-match comps for this subdivision
No obligation
Verified
Trends
Insights
Best of Luxury Realty
Talk to a local advisor
Licensed advisors answering your questions across Boynton Beach, FL
01
Licensed Brokerage
02
Local Advisors
03
Direct Answers
Exclusive real estate service partner

Price History

Current
$1.3M
High
$1.5M
Low
$1.3M
Total Change
-13.3%
$1.5M$1.4M$1.3MNov 25Jan 26Feb 26Feb 26Apr 26Feb 26
Date
Event
Price
Change
Price Per
02/06/2026
Sold
$1.3M
0%
$484 ft2
$5,212 m2
04/15/2026
Price Reduced
$1.3M
0%
$484 ft2
$5,212 m2
02/06/2026
Price Reduced
$1.3M
-7.08%
$484 ft2
$5,212 m2
02/06/2026
Price Reduced
$1.4M
-3.52%
$521 ft2
$5,609 m2
01/17/2026
Price Reduced
$1.5M
-3.33%
$540 ft2
$5,813 m2
11/01/2025
Listed
$1.5M
 
$559 ft2
$6,013 m2
02/06/2026
$1.3M
Event
Sold
Change
0%
Price Per
$484 ft2
$5,212 m2
04/15/2026
$1.3M
Event
Price Reduced
Change
0%
Price Per
$484 ft2
$5,212 m2
02/06/2026
$1.3M
Event
Price Reduced
Change
-7.08%
Price Per
$484 ft2
$5,212 m2
02/06/2026
$1.4M
Event
Price Reduced
Change
-3.52%
Price Per
$521 ft2
$5,609 m2
01/17/2026
$1.5M
Event
Price Reduced
Change
-3.33%
Price Per
$540 ft2
$5,813 m2
11/01/2025
$1.5M
Event
Listed
Price Per
$559 ft2
$6,013 m2
Price per square foot and days on website are not provided values and are calculated by Subdivisions.
Listed by Richard RalstonThe Keyes Company • Buyer Agency Compensation .

Listing Location & Street View
MapStreet View

Peer Listings

Active listings from matched communities
Results 0 of 0
No listings found
Try adjusting your filters or changing your location to see available listings
Turn on listing alerts and we'll notify you
when matching listings appear

Scores

Walk Score®
Car-Dependent. Almost all errands require a car
2

100
Bike Score®
Somewhat Bikeable. Minimal bike infrastructure
27

100
Sound Score®
Bearable noise
77

100
Airport Score
Close to airports. Noticeable airport activity
0

100
Traffic Score
Congested area. Frequent traffic delays
30

100
Local Score
Limited local amenities nearby
0

100
Community Snapshot
3 – 4 BR
Bedrooms
$1.1M – $1.2M
Price Tier
1,818 - 3,436
SqFt Range
2018
Year Build
1
Total Floors

Subdivision Amenities

Bocce Court
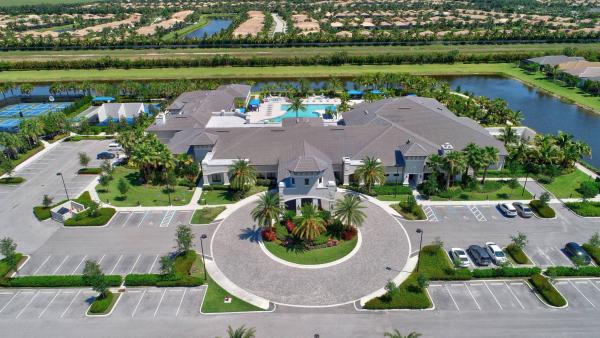
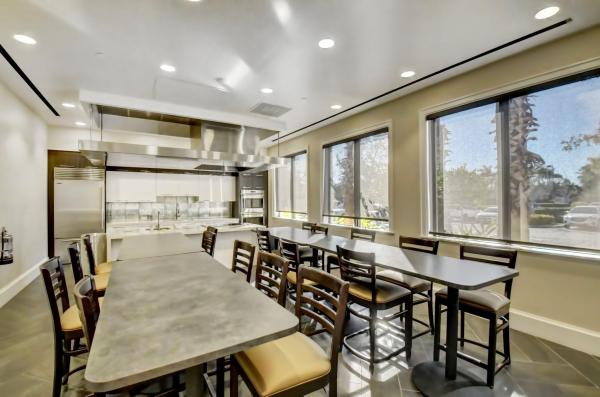
Clubhouse
Fitness Center
Gated
Library
Management
Pickleball
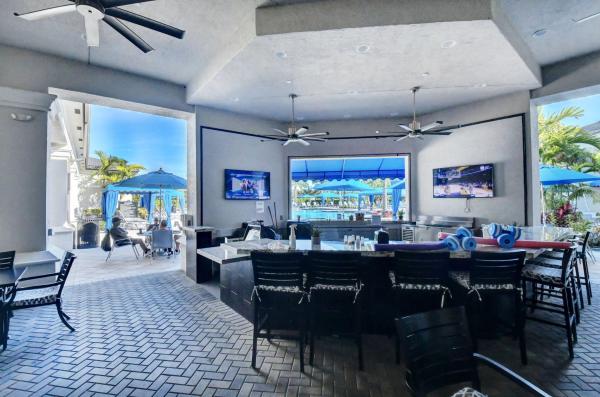
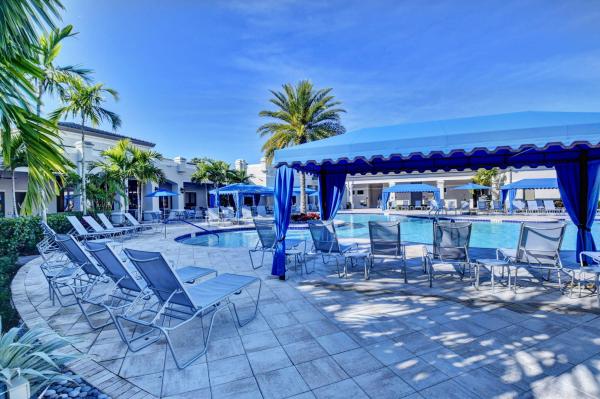
Pool
Recreation Facilities
Restaurant
Sauna
Security
Shuffleboard Court
Sidewalks

Boynton Beach
Mid-Tier
Mid-Tier Homes & Condos