Harbours At Aberdeen, 8308 Waterline Dr #102

3
Beds
2
Baths
1,628
SqFt
$223
$/SqFt
Sold - Jul 16, 2026
Entry-Level Villa
Built in 1991
1 Parking
Lake,Water View
$787/mo HOA
Waterfront
Outdoor Living Area
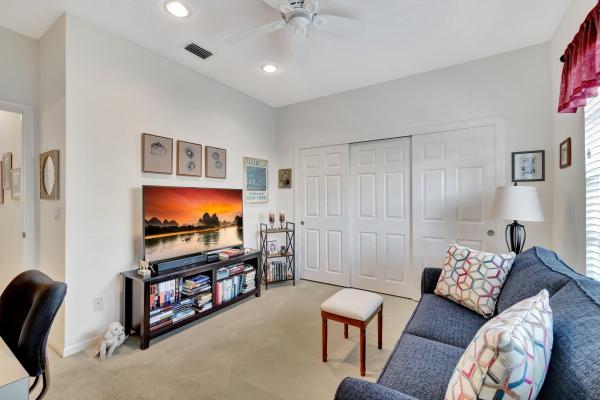
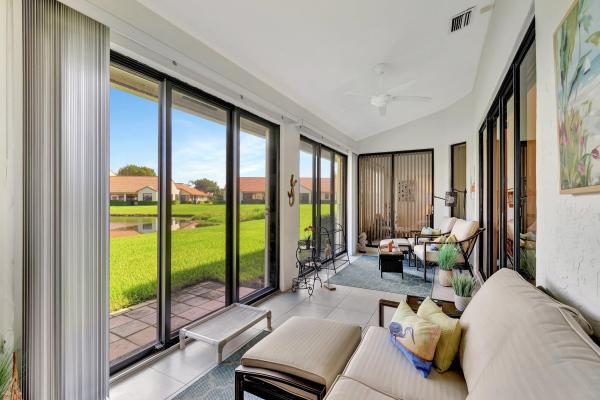
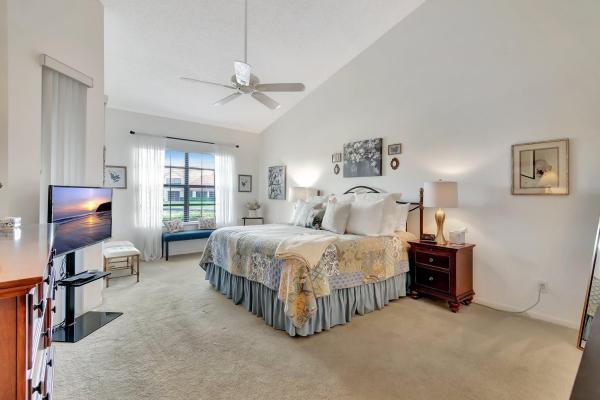
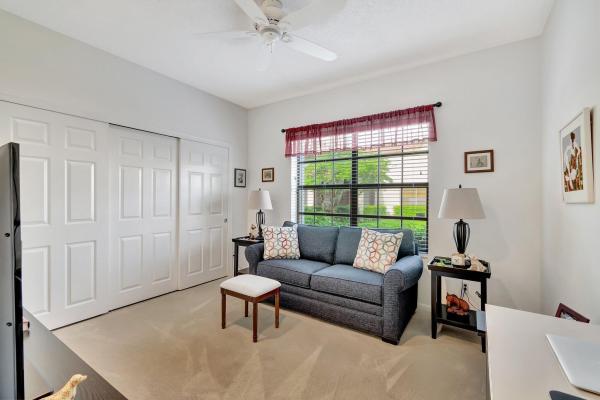
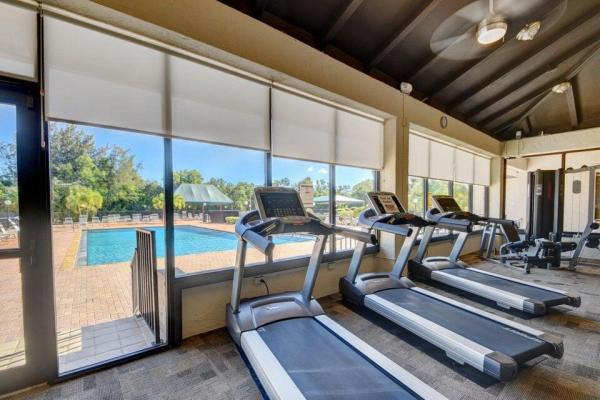
This rarely available Monterey Villa lives like a single-family home and is situated on a spectacular lakefront lot. Nicely upgraded and meticulously maintained, this home is truly move-in ready. It offers volume ceilings, abundant recessed lighting, and an open, light-filled layout. The air-conditioned lanai, not included in the official square footage, provides even more usable living space to relax or entertain. With three bedrooms and two bathrooms, this home offers tranquil lake views from the living room, kitchen, and primary suite. The kitchen is a dream, featuring custom 42'' white cabinetry, quartz countertops, under-cabinet lighting, and stainless steel appliances. The oversized owner's suite includes a spacious sitting area, a large walk-in closet, and a beautifully updated ensuite bathroom. Both bathrooms have been modernized with new vanities, toilets, and shower doors. This villa also includes complete hurricane accordion shutters and a newly installed hurricane-rated front door, offering peace of mind and added protection. Located in Aberdeen East, a beautifully landscaped 55+ community, residents enjoy an active and social lifestyle without the burden of membership fees. The HOA includes full access to a wide range of amenities, including a vibrant clubhouse with live entertainment, a resort-style pool area, satellite pools, a fitness center, card rooms, tennis and pickleball courts, shuffleboard, and peaceful walking trails. The community is conveniently located near shopping, dining, and everyday conveniences.
MLS Number: B26024658
On Site: 136 Days
Updated: 64 Days ago
Page Views: 0

Features

Bedrooms
  • Bedrooms: 3
Bathrooms
  • Bathrooms: 2
  • Half Bathrooms: No info
Exterior and Lot Features
  • Exterior Features: OutdoorLivingArea
  • View: Lake,Water
Interior, Heating and Cooling
  • Interior Features: BreakfastArea, Bathtub, CathedralCeilings, DiningArea, SeparateFormalDiningRoom, DualSinks, EntranceFoyer, KitchenIsland, Pantry, SplitBedrooms, SoakingTub, SeparateShower, VaultedCeilings, WalkInClosets
  • Equipment / Appliances: Dryer, Dishwasher, ElectricRange, ElectricWaterHeater, Disposal, Microwave, Refrigerator, WaterHeater, Washer
  • Heating Description: Central,Electric
  • Cooling Description: CentralAir, CeilingFans, Electric
Building and Construction
  • Floor Description: CeramicTile
  • Windows/Treatment: Metal, SingleHung, Sliding
  • Year Built: 1991
Waterfront and Water Access
  • Waterfront Frontage: Yes
School Information
  • Elementary School: Crystal Lakes (Palm Beach)
  • Middle School: Christa McAuliffe
  • Senior High School: Park Vista
Other Property Info
  • Garage: 1
  • Listing Date: 2026-05-05T17:16:21.000-00:00
  • Directions: Southwest
  • Pets Allowed: PetRestrictions,Yes
Taxes, Fees & More
  • Maintenance Includes: CommonAreas, CableTv, Insurance, MaintenanceGrounds, RecreationFacilities, Sewer, Trash, Water
  • Taxes: 5320
  • Security Information: SecuritySystemLeased, SmokeDetectors
  • Parking Description: Attached, Garage, GarageDoorOpener
  • Total Floors in Building: 1

Apples-to-Apples Comparables

 Closest-Match Comparables
See closest-match comps for this subdivision
No obligation
Verified
Trends
Insights
Best of Luxury Realty
Talk to a local advisor
Licensed advisors answering your questions across Boynton Beach, FL
01
Licensed Brokerage
02
Local Advisors
03
Direct Answers
Exclusive real estate service partner

Price History

Current
$363K
High
$375K
Low
$363K
Total Change
-3.3%
$376K$369K$361KMay 26Jul 26Jul 26
Date
Event
Price
Change
Price Per
07/16/2026
Sold
$363K
0%
$223 ft2
$2,397 m2
07/16/2026
Price Reduced
$363K
-3.33%
$223 ft2
$2,397 m2
05/05/2026
Listed
$375K
 
$230 ft2
$2,479 m2
07/16/2026
$363K
Event
Sold
Change
0%
Price Per
$223 ft2
$2,397 m2
07/16/2026
$363K
Event
Price Reduced
Change
-3.33%
Price Per
$223 ft2
$2,397 m2
05/05/2026
$375K
Event
Listed
Price Per
$230 ft2
$2,479 m2
Price per square foot and days on website are not provided values and are calculated by Subdivisions.
Listed by Erik GinsbergCompass Florida LLC • Buyer Agency Compensation .

Listing Location & Street View
MapStreet View

Peer Listings

Active listings from matched communities
Results 0 of 0
No listings found
Try adjusting your filters or changing your location to see available listings
Turn on listing alerts and we'll notify you
when matching listings appear

Scores

Walk Score®
Car-Dependent. Almost all errands require a car
17

100
Bike Score®
Somewhat Bikeable. Minimal bike infrastructure
32

100
Sound Score®
Bearable noise
77

100
Airport Score
Close to airports. Noticeable airport activity
0

100
Traffic Score
Congested area. Frequent traffic delays
28

100
Local Score
Limited local amenities nearby
0

100
Community Snapshot
3 – 3 BR
Bedrooms
$225K – $355K
Price Tier
1,229 - 1,826
SqFt Range
1992
Year Build
1
Total Floors

Subdivision Amenities

Bocce Court
Clubhouse
Fitness Center
Library
Management
Pickleball
Pool
Recreation Facilities
Shuffleboard Court
Sidewalks

Boynton Beach
Entry-Level
Entry-Level Homes & Condos

Aberdeen Communities in Boynton Beach, FL