
House in Olympia Heights, FL 33155Lake Park, 8311 SW 47th St
Closed


$1,050,000
$49K4
Beds3
Baths2,150
SqFt$488
$/SqFtMid-Tier HouseProperty Type
1964Year Built
$488/SqFtPrice per sq ft
PoolView
Detached, One StoryStyle
FenceExterior Features
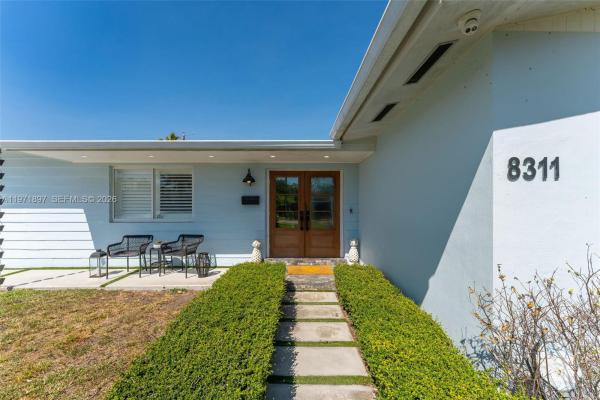
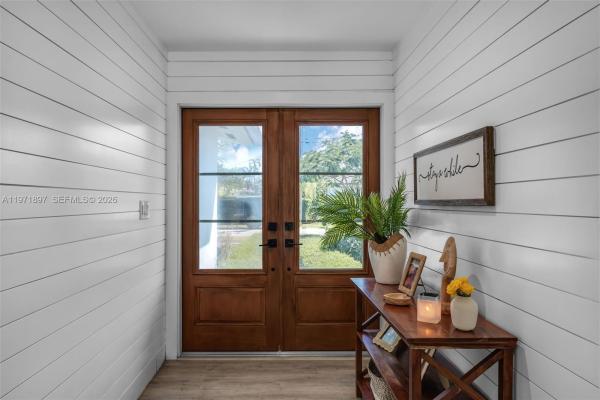
**WOW**DO NOT MISS OUT ON THIS GORGEOUS TOTALLY REMODELED 4 BED+(DEN) 3 BATH, SINGLE FAMILY POOL HOME. THIS PROPERTY FEATURES AN OPEN FLOOR PLAN WITH PLENTY OF NATURAL LIGHT, IMPACT WINDOWS AND DOORS THROUGHOUT, ALL NEW PVC PLUMBING, BEAUTIFUL KITCHEN WITH HUGE ISLAND WITH QUARTZ COUNTER TOPS AND TOP OF THE LINE STAINLESS STEEL APPLIANCES. ALL BATHROOMS HAVE BEEN REDONE WITH EXQUISTE TASTE, HUGE FAMILY ROOM WITH A BREATHTAKING VIEW TO YOUR POOL AREA. LARGE YARD WITH OUTDOOR PERGULA PERFECT FOR OUTDOOR ENTERTAINMENT, NEW MODERN CONCRETE DRIVEWAY, LARGE BEDROOMS WITH PLENTY OF CLOSET SPACE, SPLIT BEDROOM PLAN, CENTRALLY LOCATED CLOSE TO ALL MAJOR HIGHWAYS & SHOPPING CENTERS, PLUS MUCH MORE! THIS ONE IS A TRULY MUST SEE! SHOW AND SELL YOUR BUYERS WILL FALL IN LOVE!!
Listing Courtesy Of: Bestway Realty Sales, LLC
Local Realty Services Provided By: Best of Luxury Realty
On Site: 248 DaysUpdated: 65 Days agoPage Views: 0
Features
MLS Number: A11971897
Bedrooms
- Bedrooms: 4
Bathrooms
- Bathrooms: 3
- Half Bathrooms: No info
Exterior and Lot Features
- Exterior Features: Fence, SecurityHighImpactDoors
- View: Pool
Interior, Heating and Cooling
- Interior Features: BreakfastBar, BedroomOnMainLevel, DiningArea, SeparateFormalDiningRoom, DualSinks, EntranceFoyer, FrenchDoorsAtriumDoors, FirstFloorEntry, SplitBedrooms, ShowerOnly, WalkInClosets, Attic
- Equipment / Appliances: BuiltInOven, Dryer, Dishwasher, ElectricRange, ElectricWaterHeater, Disposal, Microwave, Refrigerator
- Heating Description: Central,Electric
- Cooling Description: CentralAir, CeilingFans, Electric
Building and Construction
- Floor Description: Parquet
- Windows/Treatment: Blinds,ImpactGlass
- Year Built: 1964
- Year Built Description: Resale
- Style: Detached,OneStory
Waterfront and Water Access
- Waterfront Frontage: No info
School Information
- Elementary School: Emerson
- Middle School: Glades
Other Property Info
- Garage: No info
- Listing Date: 2026-02-26T11:25:28.000-00:00
- Directions: South
- Pets Allowed: No,Yes
Taxes, Fees & More
- Taxes: 4448
- Security Information: SmokeDetectors
- Parking Description: Driveway, RvAccessParking
Apples-to-Apples Comparables





Price History
Current
$1.1M
High
$1.1M
Low
$1.1M
Total Change
-4.5%Date
Event
Price
Change
Price Per
04/14/2026
Sold
$1.1M
0%$488 ft2
$5,257 m2
02/25/2026
Price Reduced
$1.1M
-4.46%$488 ft2
$5,257 m2
02/25/2026
Listed
$1.1M
$511 ft2
$5,502 m2
04/14/2026
$1.1M
Event
Sold
Change
0%Price Per
$488 ft2
$5,257 m2
02/25/2026
$1.1M
Event
Price Reduced
Change
-4.46%Price Per
$488 ft2
$5,257 m2
02/25/2026
$1.1M
Event
Listed
Price Per
$511 ft2
$5,502 m2
Price per square foot and days on website are not provided values and are calculated by Subdivisions.
Listed by Leonardo Venereo • Bestway Realty Sales, LLC • Buyer Agency Compensation .
Peer Listings
Active listings from matched communities
No listings found
Try adjusting your filters or changing your location to see available listings
Turn on listing alerts and we'll notify you
when matching listings appear
when matching listings appear
Community Snapshot
1,175 - 2,790
SqFt Range
1965
Year Build
All Olympia Heights, FL Mid-Tier Mid-Tier Homes & Condos
- Ascot Park House0
- Camner Terrace House0
- Coral Pines House0
- Dan Mar Heights House0
- El Dorado Plains House0
- Fairlawn Estates House0
- Lake Park House0
- Lakeview Manors House0
- Mc Cahills Bluebird Lake Park House0
- McKeever Terrace House0
- Miller Heights Estates House0
- Sunkist Estates House0
- Tropical Estates House1
- Tropical Gardens Estates House0
- Tropical Highlands House0
Other Olympia Heights, FL Homes & Condos Price Range Segments
Entry-Level
Entry-Level
Premium
Premium2
High-End
High-End1
Ultra Luxury
Ultra Luxury
Olympia Heights, FL Nearby Cities
$225K - $2.3M
$0 - $0
$180K - $7.5M
$2K - $7K
$825K - $1M
$0 - $0
$199K - $2.9M
$2K - $5K
$223K - $3.8M
$2K - $2K