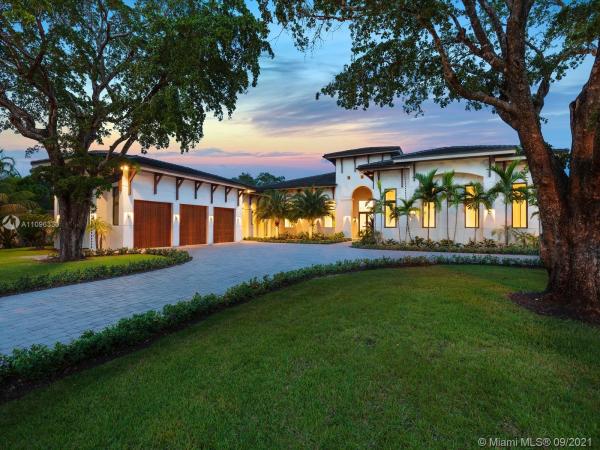
8341 SW 54th Ave

$7M7.8%
$6,450,000
7
Beds
71/2
Baths
6,999
SqFt
Status
Sold - Jan 31, 2022
Parking
3
Size
6,999 SqFt (650 m2)
Price
$922/SqFt ($9,920/m2)
Type
House
Built
2021
MLS Number
A11096330
View
Other
On Site
1824 Days
Updated
18 Days ago
Page Views
0
Striking 2021 Brand-New Construction ready for immediate occupancy in the highly desirable Ponce-Davis area. This spectacular 7 Bedroom and 7/1 Bathroom estate sits on over an acre offering privacy and security. Welcomed by a stunning foyer entrance leading to a formal living room with fireplace, experience flow through views from the spacious family room featuring a chef’s dream kitchen, custom bar, and formal dining room. Lavish master suite offers huge walk-in closet, sitting area, and spa-like bath with double vanities, floating tub and shower. Additional Features include high ceilings, marble floors, smart home integration, butler’s pantry, walk-in pantry, large covered terrace, swimming pool, a detached cabana room, detached maids quarters, and 3 car garage.

Features

Bedrooms
  • Bedrooms: 7
Bathrooms
  • Bathrooms: 7
  • Half Bathrooms: 1
Exterior and Lot Features
  • Exterior Features: SecurityHighImpactDoors, Lighting, Patio
  • View: Other
Interior, Heating and Cooling
  • Interior Features: BuiltInFeatures, BedroomOnMainLevel, BreakfastArea, ClosetCabinetry, DiningArea, SeparateFormalDiningRoom, DualSinks, EntranceFoyer, EatInKitchen, FirstFloorEntry, Fireplace, HighCeilings, KitchenIsland, Pantry, SittingAreaInPrimary, SeparateShower, WalkInClosets
  • Equipment / Appliances: Dryer, Dishwasher, Disposal, GasRange, Microwave, Refrigerator, Washer
  • Heating Description: Central,Electric
  • Cooling Description: CentralAir,Electric
Building and Construction
  • Floor Description: Marble
  • Windows/Treatment: ImpactGlass
  • Year Built: 2021
  • Year Built Description: New Construction
  • Style: Detached,OneStory
Waterfront and Water Access
  • Waterfront Frontage: No info
School Information
  • Elementary School: Sunset
  • Middle School: Ponce De Leon
  • Senior High School: Coral Gables
Other Property Info
  • Garage: 3
  • Listing Date: 2021-09-17T15:08:36.000-00:00
  • Directions: West
Taxes, Fees & More
  • Taxes: 24886
  • Parking Description: Driveway, Detached, Garage, GarageDoorOpener

Apples-to-Apples Comparables

 Closest-Match Comparables
See closest-match comps for this subdivision
No obligation
Verified
Trends
Insights
Best of Luxury Realty
Talk to a local advisor
Licensed advisors answering your questions across Unincorporated Dade County, FL
01
Licensed Brokerage
02
Local Advisors
03
Direct Answers
Exclusive real estate service partner

Price History

Current
$6.5M
High
$7M
Low
$6.5M
Total Change
-7.8%
$7.1M$6.7M$6.4MSep 21Jan 22Sep 21
Date
Event
Price
Change
Price Per
09/09/2021
Sold
$6.5M
0%
$922 ft2
$9,920 m2
01/30/2022
Price Reduced
$6.5M
-7.79%
$922 ft2
$9,920 m2
09/09/2021
Listed
$7M
 
$999 ft2
$10,758 m2
09/09/2021
$6.5M
Event
Sold
Change
0%
Price Per
$922 ft2
$9,920 m2
01/30/2022
$6.5M
Event
Price Reduced
Change
-7.79%
Price Per
$922 ft2
$9,920 m2
09/09/2021
$7M
Event
Listed
Price Per
$999 ft2
$10,758 m2
Price per square foot and days on website are not provided values and are calculated by Subdivisions.
Listed by Michael MartinezOne Sotheby's International Realty • Buyer Agency Compensation .

Listing Location & Street View
MapStreet View

Peer Listings

Active listings from matched communities
Results 0 of 0
No listings found
Try adjusting your filters or changing your location to see available listings
Turn on listing alerts and we'll notify you
when matching listings appear