8345 Ponce De Leon Rd

7
Beds
71/2
Baths
7,833
SqFt
Status
Active
Parking
2
Size
7,833 SqFt (728 m2)
Price
$2,617/SqFt ($28,171/m2)
Type
House
Built
2004
MLS Number
A12076906
View
Garden,Other,Pool
On Site
7 Days
Updated
4 Days ago
Page Views
0
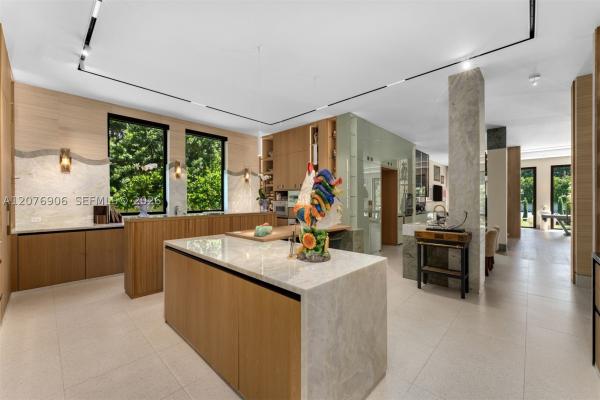
Rarely does an estate of this caliber come to market. Set behind private gates on a lush one-acre parcel in the heart of Ponce Davis — Miami's most prestigious residential enclave — this extraordinary Modern Mediterranean Transitional residence has been meticulously reimagined from the ground up, delivering an uncompromising standard of luxury living across 10,006 total SF with 7 bedrooms and 7.5 bathrooms. Soaring double-height spaces, imported Italian terrazzo and white oak floors, a bold green marble statement fireplace, and floor-to-ceiling glass set a tone of effortless grandeur. The chef's kitchen dazzles with Lady India marble countertops, a walk-in refrigerator, and a full Gaggenau suite. The primary suite is a private sanctuary — featuring a custom dressing room, wet bar, Roman soaking tub, frameless double shower, and a terrace overlooking the pool and tennis court. Outdoors, a heated saltwater pool, fenced tennis court, and a fully equipped summer kitchen with commercial rotisserie smoker define the ultimate entertainer's estate. Every detail has been renewed — all new electrical, plumbing, AC, impact windows and doors, and finishes throughout. Elevator, wine room, two-car garage, and whole-house generator complete this singular offering.

Features

Bedrooms
  • Bedrooms: 7
Bathrooms
  • Bathrooms: 7
  • Half Bathrooms: 1
Exterior and Lot Features
  • Exterior Features: Balcony, Fence, SecurityHighImpactDoors, Lighting, OutdoorGrill, Patio, TennisCourts
  • View: Garden,Other,Pool
Interior, Heating and Cooling
  • Interior Features: BuiltInFeatures, BedroomOnMainLevel, ClosetCabinetry, DiningArea, SeparateFormalDiningRoom, DualSinks, EatInKitchen, FirstFloorEntry, Fireplace, HighCeilings, LivingDiningRoom, SittingAreaInPrimary, SeparateShower, UpperLevelPrimary, Bar, WalkInClosets, Elevator
  • Equipment / Appliances: BuiltInOven, Dryer, Dishwasher, Disposal, GasRange, IceMaker, Microwave, Other, Refrigerator, WineCooler, WaterPurifier, Washer
  • Heating Description: Central,Electric
  • Cooling Description: CentralAir,Electric
Building and Construction
  • Floor Description: Marble, Other, Terrazzo
  • Windows/Treatment: Drapes,ImpactGlass
  • Year Built: 2004
  • Year Built Description: Resale
  • Style: Detached,TwoStory
Waterfront and Water Access
  • Waterfront Frontage: No info
School Information
  • Elementary School: Sunset
  • Middle School: Ponce De Leon
  • Senior High School: Coral Gables
Other Property Info
  • Garage: 2
  • Listing Date: 2026-09-08T12:26:53.000-00:00
  • Directions: West
  • Pets Allowed: No,Yes
Taxes, Fees & More
  • Taxes: 67680
  • Parking Description: Attached, Covered, Driveway, Garage, Guest, GarageDoorOpener

Apples-to-Apples Comparables

 Closest-Match Comparables
See closest-match comps for this subdivision
No obligation
Verified
Trends
Insights
Best of Luxury Realty
Talk to a local advisor
Licensed advisors answering your questions across Unincorporated Dade County, FL
01
Licensed Brokerage
02
Local Advisors
03
Direct Answers
Exclusive real estate service partner

Price History

Date
Event
Price
Change
Price Per
08/24/2026
Listed
$20.5M
 
$2,617 ft2
$28,171 m2
08/24/2026
$20.5M
Event
Listed
Price Per
$2,617 ft2
$28,171 m2
Price per square foot and days on website are not provided values and are calculated by Subdivisions.
Listed by Judith ZederColdwell Banker Realty • Buyer Agency Compensation .

Listing Location & Street View
MapStreet View

Peer Listings

Active listings from matched communities
Results 0 of 0
No listings found
Try adjusting your filters or changing your location to see available listings
Turn on listing alerts and we'll notify you
when matching listings appear