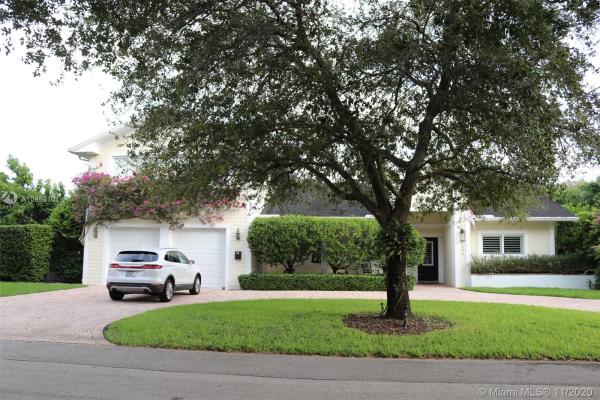
Chase Hessen Estates, 8405 SW 107th St

4
Beds
51/2
Baths
3,823
SqFt
$351
$/SqFt
Sold - Feb 03, 2021
House
Built in 2012
2 Parking
Garden,Pool View
Two Story
Fence
Charming 4-bedroom 5 1/2 baths home completely renovated in 2012 with elegant attention to detail. Centrally located on a quiet street corner, surrounded by oak trees accented at night with landscape lighting thought-out the property. Main floor features open concept living room, kitchen and dining. Large family room with french doors leading to beautiful, spacious terrace and outdoor kitchen. Free form heated pool and jacuzzi surrounded by palm trees with private full outdoor bath. Split 3 bedrooms downstairs with full private baths and a 2nd master bedroom above the 2-car garage. Home has natural gas and equipped with a gas generator with enough power to keep you comfortable in case of a power outage. This home is occupied and being sold by the owner, a real estate licensee.
MLS Number: A10953101
On Site: 2136 Days
Updated: 18 Days ago
Page Views: 0

Features

Bedrooms
  • Bedrooms: 4
Bathrooms
  • Bathrooms: 5
  • Half Bathrooms: 1
Exterior and Lot Features
  • Exterior Features: Fence, FruitTrees, SecurityHighImpactDoors, Lighting, OutdoorGrill, OutdoorShower, Porch
  • View: Garden,Pool
Interior, Heating and Cooling
  • Interior Features: WetBar, Bidet, BuiltInFeatures, BedroomOnMainLevel, ClosetCabinetry, DiningArea, SeparateFormalDiningRoom, DualSinks, SecondFloorEntry, EntranceFoyer, FrenchDoorsAtriumDoors, FirstFloorEntry, MainLevelPrimary, SittingAreaInPrimary, SplitBedrooms, SeparateShower, UpperLevelPrimary, VaultedCeilings, Bar, WalkInClosets
  • Heating Description: Central,Electric
  • Cooling Description: CentralAir, CeilingFans, Electric
Building and Construction
  • Floor Description: Marble,Other,Tile
  • Windows/Treatment: PlantationShutters, ImpactGlass
  • Year Built: 2012
  • Year Built Description: Effective Year Built
  • Style: TwoStory
Waterfront and Water Access
  • Waterfront Frontage: No info
School Information
  • Elementary School: Vineland
  • Middle School: Palmetto
  • Senior High School: Miami Killian
Other Property Info
  • Garage: 2
  • Listing Date: 2020-11-10T13:48:15.000-00:00
  • Directions: South
Taxes, Fees & More
  • Taxes: 10659
  • Parking Description: Attached, CircularDriveway, Driveway, Garage, PaverBlock, GarageDoorOpener

Apples-to-Apples Comparables

 Closest-Match Comparables
See closest-match comps for this subdivision
No obligation
Verified
Trends
Insights
Best of Luxury Realty
Talk to a local advisor
Licensed advisors answering your questions across Kendall, FL
01
Licensed Brokerage
02
Local Advisors
03
Direct Answers
Exclusive real estate service partner

Price History

Date
Event
Price
Change
Price Per
11/04/2020
Listed
$1.3M
 
$351 ft2
$3,773 m2
11/04/2020
$1.3M
Event
Listed
Price Per
$351 ft2
$3,773 m2
Price per square foot and days on website are not provided values and are calculated by Subdivisions.
Listed by Gladys Landin-MatosFlorida Realty of Miami Corp • Buyer Agency Compensation .

Listing Location & Street View
MapStreet View

Peer Listings

Active listings from matched communities
Results 0 of 0
No listings found
Try adjusting your filters or changing your location to see available listings
Turn on listing alerts and we'll notify you
when matching listings appear

Scores

Walk Score®
Car-Dependent. Almost all errands require a car
19

100
Transit Score®
Some Transit. A few nearby public transportation options
31

100
Bike Score®
Somewhat Bikeable. Minimal bike infrastructure
35

100
Sound Score®
Bearable noise
78

100
Airport Score
Close to airports. Noticeable airport activity
0

100
Traffic Score
Congested area. Frequent traffic delays
31

100
Local Score
Limited local amenities nearby
0

100
Community Snapshot
1,646 - 3,823
SqFt Range
1960
Year Build

Subdivision Amenities

Community Kitchen
Controlled Access
Laundry

Kendall
Mid-Tier
Mid-Tier Homes & Condos