
House in Loxahatchee, FL 33470Fox Trail, 843 Stallion Dr
Closed
5
Beds5
Baths4,909
SqFt$886
$/SqFtMid-Tier HouseProperty Type
2019Year Built
$886/SqFtPrice per sq ft
$77/moHOA Fees
3 carsParking Spaces
Ranch, TraditionalStyle
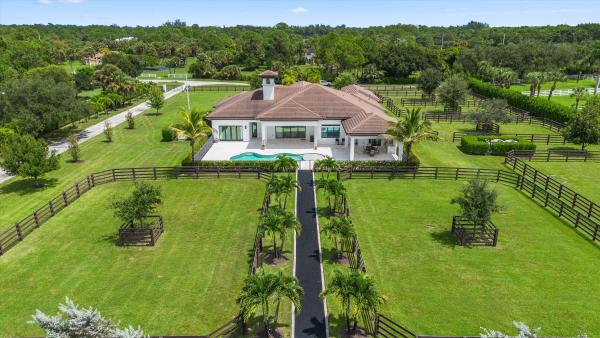
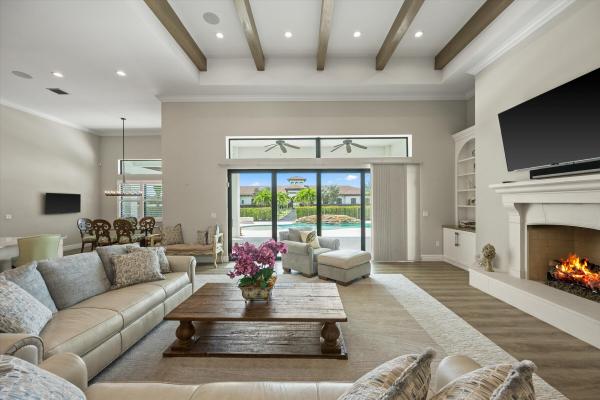
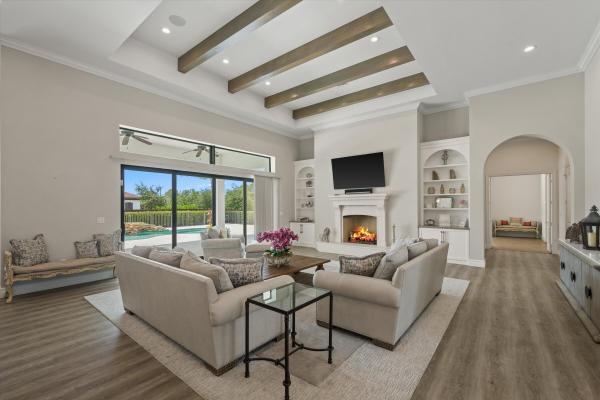
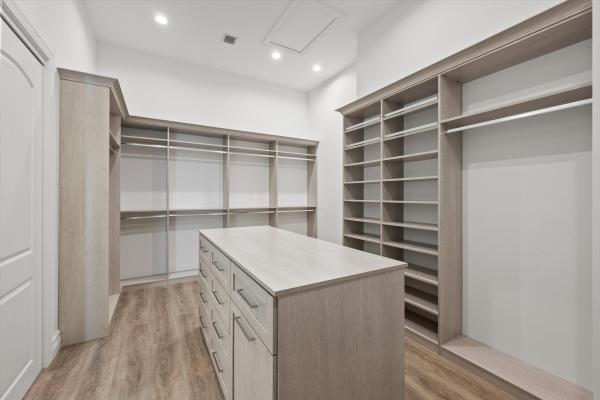
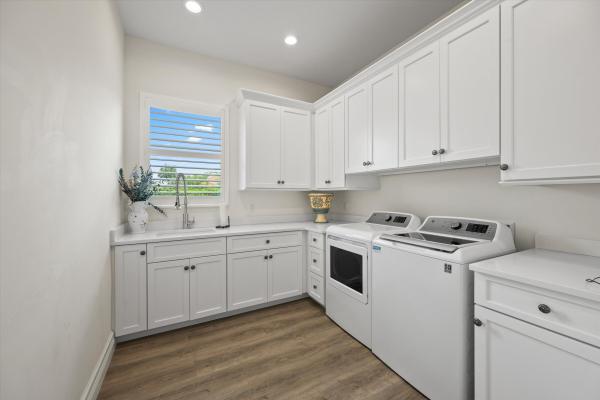
Exceptional turnkey equestrian estate on 5 acres in sought-after Fox Trail, minutes north of Southern. Custom built 7 years ago and meticulously maintained, this Wellington farm is truly move-in and horse-ready. Located on one of Fox Trail's southernmost roads, WEF is less than a 12-minute drive away. The beautifully finished 4-bedroom residence features all ensuite baths, a gourmet chef's kitchen with Wolf and Sub-Zero appliances, and a heated saltwater pool with outdoor kitchen. The immaculate 10-stall European-style barn offers rubber brick throughout, two groom's apartments, tack, feed, hay and laundry rooms, a round pen, plus six large paddocks and. Generac generator, upgraded RO system and extensive security. Room for an arena of your design, miles of bridle paths in Fox Trail. 843 STALLION DRIVE - SUPPLEMENTAL PROPERTY INFORMATION PROPERTY: • 5.07 acres • Built in 2019 • 4,909 sq ft of living space • 5 bedrooms, each with ensuite bathroom • Spacious primary suite with generous closets • High-end finishes throughout • Generac generator • Reverse-osmosis water system with approx. $15,000 in recent upgrades • Extensive security camera coverage KITCHEN: • Wolf appliances • Sub-Zero refrigerator • Wine refrigerator • Ice maker • Pot filler OUTDOOR LIVING: • Heated saltwater swimming pool • Expansive pool deck • Outdoor kitchen • Built-in grill with lower drawer • Beverage refrigerator EQUESTRIAN FACILITIES: • Immaculate 10-stall European-style barn • 2 identical groom's apartments • 6 large, thoughtfully positioned paddocks • 34,200 sq. ft. designated area to build an arena • Rubber brick flooring throughout barn • Tack room • Feed room • Hay room • Laundry facilities • Barn bathroom • Extensive barn security cameras • Dedicated utility road for efficient farm operations LOCATION: Located on one of the southernmost roads in Fox Trail, providing particularly convenient access to Southern Boulevard and Wellington's equestrian venues. Wellington International WEF is less than a 12-minute drive under typical conditions. Meticulously maintained and genuinely move-in and horse-ready.
Listing Courtesy Of: Kirsten Kopp Real Estate
Local Realty Services Provided By: Best of Luxury Realty
On Site: 68 DaysUpdated: 12 Days agoPage Views: 0
Features
MLS Number: B26073952
Bedrooms
- Bedrooms: 5
Bathrooms
- Bathrooms: 5
- Half Bathrooms: No info
Exterior and Lot Features
- Exterior Features: BuiltInBarbecue, Balcony, Barbecue, Lighting, OutdoorKitchen, OutdoorLivingArea, Porch
- View: Other
Interior, Heating and Cooling
- Interior Features: Bidet, BuiltInFeatures, ClosetCabinetry, CathedralCeilings, DualSinks, EatInKitchen, GardenTubRomanTub, JettedTub, KitchenDiningCombo, CustomMirrors, MainLevelPrimary, MultipleEnSuiteBathrooms, Pantry, SplitBedrooms, SeparateShower, TubShower, VaultedCeilings, WalkInClosets
- Equipment / Appliances: Cooktop, Dryer, Dishwasher, ElectricRange, ElectricWaterHeater, IceMaker, Microwave, Oven, Refrigerator, WaterSoftenerOwned, WaterSoftener, WaterHeater
- Heating Description: Central
- Cooling Description: CentralAir, CeilingFans
Building and Construction
- Floor Description: CeramicTile
- Construction Type: House
- Year Built: 2019
- Style: Ranch,Traditional
Waterfront and Water Access
- Waterfront Frontage: No info
School Information
- Elementary School: Binks Forest
- Middle School: Wellington Landings
- Senior High School: Wellington
Other Property Info
- Garage: 3
- Listing Date: 2026-09-09T06:43:51.000-00:00
- Directions: East
- Pets Allowed: NoPetRestrictions, Yes
Taxes, Fees & More
- Maintenance Includes: Security
- Taxes: 43194.01
- Real Estate Taxes: 2744424
- Security Information: SecuritySystem, SmokeDetectors
- Parking Description: Attached, Driveway, Garage, GarageDoorOpener, Unpaved
- Total Floors in Building: 1
Apples-to-Apples Comparables





Price History
Current
$4.4M
High
$4.5M
Low
$4.4M
Total Change
-3.2%Date
Event
Price
Change
Price Per
11/03/2026
Sold
$4.4M
0%$886 ft2
$9,538 m2
11/03/2026
Price Reduced
$4.4M
-3.23%$886 ft2
$9,538 m2
09/09/2026
Listed
$4.5M
$916 ft2
$9,856 m2
11/03/2026
$4.4M
Event
Sold
Change
0%Price Per
$886 ft2
$9,538 m2
11/03/2026
$4.4M
Event
Price Reduced
Change
-3.23%Price Per
$886 ft2
$9,538 m2
09/09/2026
$4.5M
Event
Listed
Price Per
$916 ft2
$9,856 m2
Price per square foot and days on website are not provided values and are calculated by Subdivisions.
Listed by Kirsten Kopp • Kirsten Kopp Real Estate • Buyer Agency Compensation .
Community Snapshot
3 – 6 BR
Bedrooms
$650K – $4.6M
Price Tier
1,924 - 8,804
SqFt Range
1990
Year Build
1
Total Floors

All Loxahatchee, FL Mid-Tier Mid-Tier Homes & Condos
Other Loxahatchee, FL Homes & Condos Price Range Segments
Entry-Level
Entry-Level1
Premium
Premium2
High-End
High-End1
Loxahatchee, FL Nearby Cities
$199K - $8.5M
$2K - $9K
4.9 mi
$430K - $1.5M
$3K - $8K
5.8 mi
$240K - $112M
$2K - $500K
5.9 mi
$275K - $1.3M
$5K - $5K
6.4 mi
$100K - $1.2M
$2K - $10K