Cherry Grove Club Estates, 8540 SW 94th St

3
Beds
21/2
Baths
1,994
SqFt
$442
$/SqFt
Sold - Jun 03, 2025
House
Built in 1977
2 Parking
Garden,TennisCourt View
$880/mo HOA
Two Story
Security High Impact Doors
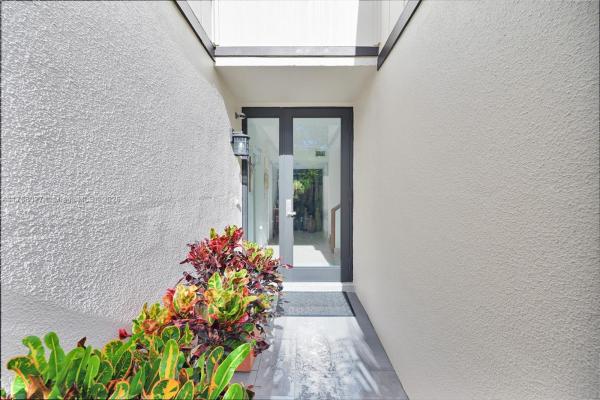
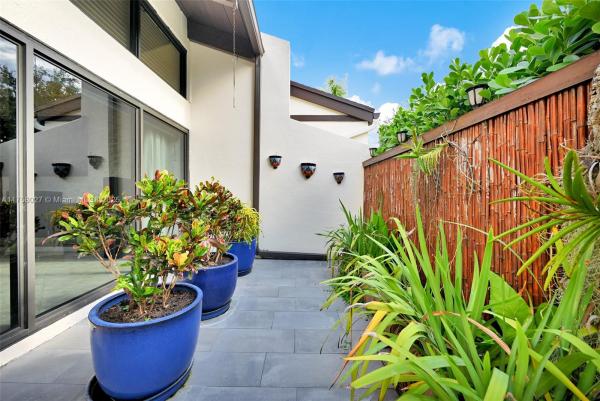
Live in this exclusive gated community, just 16 private single-family townhomes. This hidden gem features a fully remodeled like-new kitchen with stainless steel appliances, a spacious island for casual seating, and a beautiful wine cellar. The home also boasts impact windows and doors and has been recently painted on the exterior. Expansive living and dining areas are perfect for entertaining, while the tropical patio provides additional seating and dining space, just steps away to the pool and tennis court. The laundry area doubles as a flexible fourth room, ideal for a mother-in-law suite with a private entrance. Luxury amenities, including two tennis courts, clubhouse and a pool.Zoned for top-rated schools and convenient easy access to highways, shopping, and Baptist Hospital.
MLS Number: A11758027
On Site: 559 Days
Updated: 20 Days ago
Page Views: 0

Features

Bedrooms
  • Bedrooms: 3
Bathrooms
  • Bathrooms: 2
  • Half Bathrooms: 1
Exterior and Lot Features
  • Exterior Features: SecurityHighImpactDoors, Lighting, Patio
  • View: Garden,TennisCourt
Interior, Heating and Cooling
  • Interior Features: WetBar, BuiltInFeatures, BreakfastArea, FamilyDiningRoom, FirstFloorEntry, LivingDiningRoom, SittingAreaInPrimary, VaultedCeilings, WalkInClosets
  • Equipment / Appliances: Dryer, Dishwasher, ElectricRange, ElectricWaterHeater, IceMaker, Microwave, Refrigerator
  • Heating Description: Central,Electric
  • Cooling Description: CentralAir,Electric
Building and Construction
  • Floor Description: CeramicTile
  • Windows/Treatment: Blinds,ImpactGlass
  • Year Built: 1977
  • Year Built Description: Resale
  • Style: TwoStory
Waterfront and Water Access
  • Waterfront Frontage: No info
School Information
  • Elementary School: Kenwood
  • Senior High School: Killian Senior
Other Property Info
  • Garage: 2
  • Listing Date: 2025-03-06T12:33:01.000-00:00
  • Directions: East
Taxes, Fees & More
  • Taxes: 4731
  • Parking Description: Attached, Driveway, Garage, Guest, GarageDoorOpener

Apples-to-Apples Comparables

 Closest-Match Comparables
See closest-match comps for this subdivision
No obligation
Verified
Trends
Insights
Best of Luxury Realty
Talk to a local advisor
Licensed advisors answering your questions across Kendall, FL
01
Licensed Brokerage
02
Local Advisors
03
Direct Answers
Exclusive real estate service partner

Price History

Current
$882K
High
$995K
Low
$882K
Total Change
-11.4%
$1M$939K$868KMar 25Apr 25Apr 25Jun 25
Date
Event
Price
Change
Price Per
06/03/2025
Sold
$882K
0%
$442 ft2
$4,761 m2
04/05/2025
Price Reduced
$882K
-8.6%
$442 ft2
$4,761 m2
04/05/2025
Price Reduced
$965K
-3.02%
$484 ft2
$5,209 m2
03/06/2025
Listed
$995K
 
$499 ft2
$5,371 m2
06/03/2025
$882K
Event
Sold
Change
0%
Price Per
$442 ft2
$4,761 m2
04/05/2025
$882K
Event
Price Reduced
Change
-8.6%
Price Per
$442 ft2
$4,761 m2
04/05/2025
$965K
Event
Price Reduced
Change
-3.02%
Price Per
$484 ft2
$5,209 m2
03/06/2025
$995K
Event
Listed
Price Per
$499 ft2
$5,371 m2
Price per square foot and days on website are not provided values and are calculated by Subdivisions.
Listed by Sergio EvoraLondon Foster Realty • Buyer Agency Compensation .

Listing Location & Street View
MapStreet View

Peer Listings

Active listings from matched communities
Results 0 of 0
No listings found
Try adjusting your filters or changing your location to see available listings
Turn on listing alerts and we'll notify you
when matching listings appear

Scores

Walk Score®
Car-Dependent. Most errands require a car
33

100
Transit Score®
Some Transit. A few nearby public transportation options
35

100
Bike Score®
Somewhat Bikeable. Minimal bike infrastructure
43

100
Sound Score®
Bearable noise
75

100
Airport Score
Close to airports. Noticeable airport activity
0

100
Traffic Score
Congested area. Frequent traffic delays
33

100
Local Score
Limited local amenities nearby
0

100
Community Snapshot
1,889 - 2,691
SqFt Range
1978
Year Build
2
Total Floors

Subdivision Amenities

Clubhouse
Pool

Kendall
Mid-Tier
Mid-Tier Homes & Condos