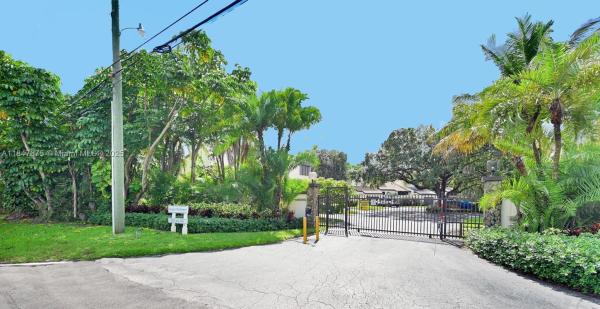
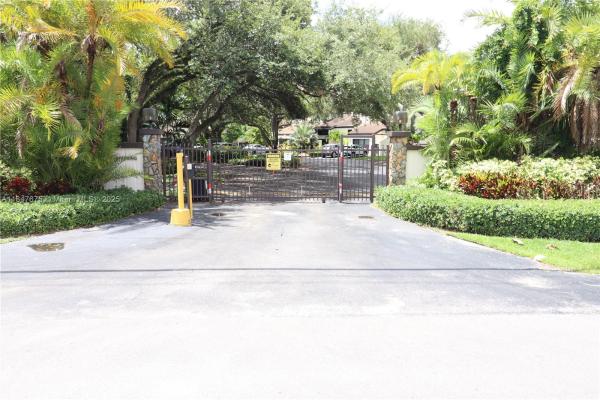
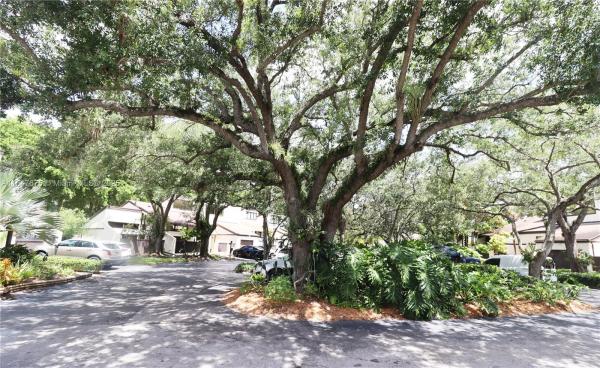
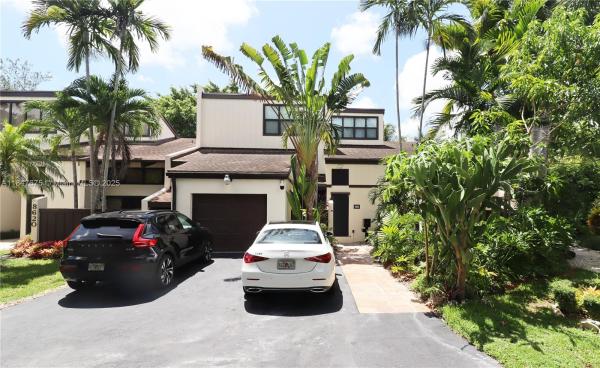
Cherry Grove Club Estates, 8626 SW 94th St

4
Beds
3
Baths
1,994
SqFt
$444
$/SqFt
Sold - Nov 05, 2025
House
Built in 1978
1 Parking
Garden View
$880/mo HOA
Contemporary Modern, Two Story
Enclosed Porch
Baptist Main & Riviera Preparatory area - Superb Value! Exquisite 4 bedroom 3 bath Gem located in a 16 home Boutique Gated Sanctuary Community. This remodeled masterpiece has Cathedral Ceilings & High-end Quality Built-ins throughout along with a Chef’s Entertainer Kitchen with Wood Cabinetry, Corian Countertops, Thermador Appliances, a Wet Bar and Premium Miele Appliances. Outside awaits 3 patios and a fully equipped covered Summer Kitchen. Amenities include a Sparkling Pool, Tennis Courts & Lushly landscaped Grove Style Oasis. Extras include Impact French Doors & Windows, Dual Carrier A/C Systems, a Camera Security System, a Sauna & Outdoor Shower, recent Shingle Roof with secondary waterproofing and ability to build another bedroom and bathroom. Don’t miss this Exclusive Opportunity.
MLS Number: A11847675
On Site: 417 Days
Updated: 19 Days ago
Page Views: 0

Features

Bedrooms
  • Bedrooms: 4
Bathrooms
  • Bathrooms: 3
  • Half Bathrooms: No info
Exterior and Lot Features
  • Exterior Features: EnclosedPorch, Fence, SecurityHighImpactDoors, OutdoorGrill, OutdoorShower, Patio, Shed
  • View: Garden
Interior, Heating and Cooling
  • Interior Features: WetBar, BreakfastBar, BuiltInFeatures, BedroomOnMainLevel, DualSinks, EatInKitchen, FrenchDoorsAtriumDoors, FirstFloorEntry, LivingDiningRoom, SplitBedrooms, ShowerOnly, UpperLevelPrimary, VaultedCeilings, Bar, WalkInClosets
  • Equipment / Appliances: Dryer, Dishwasher, ElectricRange, ElectricWaterHeater, Disposal, IceMaker, Microwave, Other, Refrigerator, Washer
  • Heating Description: Electric
  • Cooling Description: CeilingFans, Electric, WallWindowUnits
Building and Construction
  • Floor Description: Carpet, CeramicTile, Hardwood, Wood
  • Windows/Treatment: Blinds,ImpactGlass
  • Year Built: 1978
  • Year Built Description: Effective Year Built
  • Style: ContemporaryModern, TwoStory
Waterfront and Water Access
  • Waterfront Frontage: No info
School Information
  • Elementary School: Kenwood
  • Middle School: Glades
  • Senior High School: Miami Killian
Other Property Info
  • Garage: 1
  • Listing Date: 2025-07-26T22:59:16.000-00:00
  • Directions: North
  • Pets Allowed: SizeLimit,Yes
Taxes, Fees & More
  • Maintenance Includes: CommonAreaMaintenance, MaintenanceGrounds, RecreationFacilities
  • Taxes: 5289
  • Security Information: SecuritySystemOwned, SmokeDetectors
  • Parking Description: Attached, Driveway, Garage, Guest, GarageDoorOpener

Apples-to-Apples Comparables

 Closest-Match Comparables
See closest-match comps for this subdivision
No obligation
Verified
Trends
Insights
Best of Luxury Realty
Talk to a local advisor
Licensed advisors answering your questions across Kendall, FL
01
Licensed Brokerage
02
Local Advisors
03
Direct Answers
Exclusive real estate service partner

Price History

Current
$885K
High
$988K
Low
$885K
Total Change
-10.4%
$1M$937K$873KJul 25Aug 25Sep 25Sep 25Nov 25
Date
Event
Price
Change
Price Per
11/05/2025
Sold
$885K
0%
$444 ft2
$4,777 m2
09/01/2025
Price Reduced
$885K
-1.06%
$444 ft2
$4,777 m2
09/01/2025
Price Reduced
$895K
-5.74%
$449 ft2
$4,829 m2
08/21/2025
Price Reduced
$949K
-3.95%
$476 ft2
$5,123 m2
07/26/2025
Listed
$988K
 
$495 ft2
$5,333 m2
11/05/2025
$885K
Event
Sold
Change
0%
Price Per
$444 ft2
$4,777 m2
09/01/2025
$885K
Event
Price Reduced
Change
-1.06%
Price Per
$444 ft2
$4,777 m2
09/01/2025
$895K
Event
Price Reduced
Change
-5.74%
Price Per
$449 ft2
$4,829 m2
08/21/2025
$949K
Event
Price Reduced
Change
-3.95%
Price Per
$476 ft2
$5,123 m2
07/26/2025
$988K
Event
Listed
Price Per
$495 ft2
$5,333 m2
Price per square foot and days on website are not provided values and are calculated by Subdivisions.
Listed by Stephen ScarponeColdwell Banker Realty • Buyer Agency Compensation .

Listing Location & Street View
MapStreet View

Peer Listings

Active listings from matched communities
Results 0 of 0
No listings found
Try adjusting your filters or changing your location to see available listings
Turn on listing alerts and we'll notify you
when matching listings appear

Scores

Walk Score®
Car-Dependent. Most errands require a car
33

100
Transit Score®
Some Transit. A few nearby public transportation options
35

100
Bike Score®
Somewhat Bikeable. Minimal bike infrastructure
43

100
Sound Score®
Bearable noise
75

100
Airport Score
Close to airports. Noticeable airport activity
0

100
Traffic Score
Congested area. Frequent traffic delays
33

100
Local Score
Limited local amenities nearby
0

100
Community Snapshot
1,889 - 2,691
SqFt Range
1978
Year Build
2
Total Floors

Subdivision Amenities

Clubhouse
Pool

Kendall
Mid-Tier
Mid-Tier Homes & Condos