Timberlake, 8650 SW 51st St

$700K7.8%
$645,000
4
Beds
2
Baths
1,831
SqFt
Status
Sold - Sep 09, 2026
Parking
2
Size
1,831 SqFt (170 m2)
Price
$352/SqFt ($3,792/m2)
Type
House
Built
1978
MLS Number
B26003781
View
Garden
On Site
176 Days
Updated
1 Days ago
Page Views
0
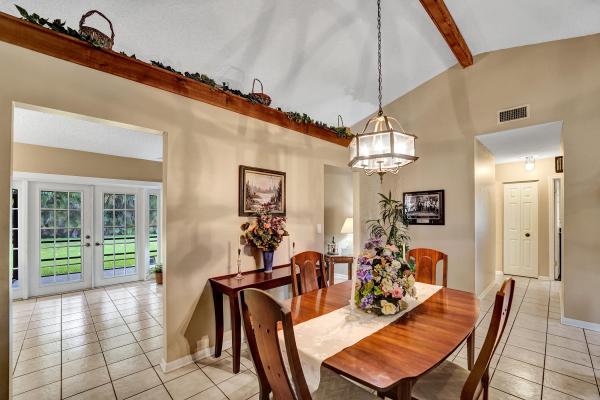
Price adjustment, Cooper City living at its finest...select Timberlake community with no Hoa, quiet cul-de-sac location, larger than most lot, newer roof (2018), new overhead garage door (2017), a/c, (2021),water heater,(2021), french doors in family room, partial impact windows in front of house, shutters for rest..vaulted ceilings, sunken living room, Walk to great family friendly park which includes dog run, ready for a new family to call home.

Features

Bedrooms
  • Bedrooms: 4
Bathrooms
  • Bathrooms: 2
  • Half Bathrooms: No info
Exterior and Lot Features
  • Exterior Features: OutdoorLivingArea, Porch
  • View: Garden
Interior, Heating and Cooling
  • Interior Features: DiningArea, SeparateFormalDiningRoom, EntranceFoyer, KitchenDiningCombo, StackedBedrooms, TubShower, VaultedCeilings
  • Equipment / Appliances: Dryer, Dishwasher, ElectricRange, ElectricWaterHeater, Disposal, IceMaker, Microwave, Refrigerator, WaterHeater, Washer
  • Heating Description: Central,Electric
  • Cooling Description: CentralAir,Electric
Building and Construction
  • Floor Description: Carpet,CeramicTile
  • Windows/Treatment: Blinds, Metal, SingleHung, Shutters
  • Construction Type: House
  • Year Built: 1978
  • Style: Contemporary,Ranch
Waterfront and Water Access
  • Waterfront Frontage: No info
School Information
  • Elementary School: Cooper City
  • Middle School: Pioneer
  • Senior High School: Cooper City
Other Property Info
  • Garage: 2
  • Listing Date: 2026-03-18T13:32:55.000-00:00
  • Directions: West
  • Pets Allowed: CatsOk, DogsOk, NoPetRestrictions, Yes
Taxes, Fees & More
  • Taxes: 3072.03
  • Real Estate Taxes: 186480
  • Parking Description: Attached, Driveway, Garage, GarageDoorOpener
  • Total Floors in Building: 1

Apples-to-Apples Comparables

 Closest-Match Comparables
See closest-match comps for this subdivision
No obligation
Verified
Trends
Insights
Best of Luxury Realty
Talk to a local advisor
Licensed advisors answering your questions across Cooper City, FL
01
Licensed Brokerage
02
Local Advisors
03
Direct Answers
Exclusive real estate service partner

Price History

Current
$645K
High
$700K
Low
$645K
Total Change
-7.8%
$706K$672K$638KMar 26Jun 26Jun 26Sep 26
Date
Event
Price
Change
Price Per
09/09/2026
Sold
$645K
0%
$352 ft2
$3,792 m2
06/14/2026
Price Reduced
$645K
-3.72%
$352 ft2
$3,792 m2
06/14/2026
Price Reduced
$670K
-4.27%
$366 ft2
$3,938 m2
03/18/2026
Listed
$700K
 
$382 ft2
$4,114 m2
09/09/2026
$645K
Event
Sold
Change
0%
Price Per
$352 ft2
$3,792 m2
06/14/2026
$645K
Event
Price Reduced
Change
-3.72%
Price Per
$352 ft2
$3,792 m2
06/14/2026
$670K
Event
Price Reduced
Change
-4.27%
Price Per
$366 ft2
$3,938 m2
03/18/2026
$700K
Event
Listed
Price Per
$382 ft2
$4,114 m2
Price per square foot and days on website are not provided values and are calculated by Subdivisions.
Listed by Jan FreestonUnited Realty Group Inc • Buyer Agency Compensation .

Listing Location & Street View
MapStreet View

Peer Listings

Active listings from matched communities
Results 0 of 0
No listings found
Try adjusting your filters or changing your location to see available listings
Turn on listing alerts and we'll notify you
when matching listings appear

Scores

Walk Score®
Car-Dependent. Almost all errands require a car
22

100
Transit Score®
Minimal Transit. It is possible to get on a bus
24

100
Bike Score®
Somewhat Bikeable. Minimal bike infrastructure
36

100
Sound Score®
Bearable noise
75

100
Airport Score
Close to airports. Noticeable airport activity
0

100
Traffic Score
Congested area. Frequent traffic delays
29

100
Local Score
Limited local amenities nearby
0

100
Community Snapshot
3 – 6 BR
Bedrooms
$770K – $990K
Price Tier
1,540 - 2,872
SqFt Range
1976
Year Build
1
Total Floors

Subdivision Amenities

Dog Park
None
Park
Playground
Sidewalks

Cooper City
Mid-Tier
Mid-Tier Homes & Condos