3
Beds
21/2
Baths
1,783
SqFt
Status
Sold - Nov 05, 2025
Parking
2
Size
1,783 SqFt (166 m2)
Price
$292/SqFt ($3,139/m2)
Type
House
Built
1997
HOA
$150/MO
MLS Number
R11098509
View
Lake
On Site
419 Days
Updated
83 Days ago
Page Views
0
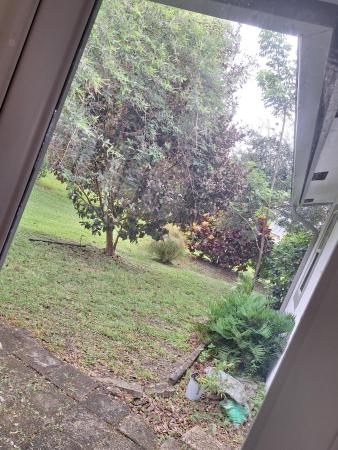
Waterfront serenity meets modern peace of mind in this beautifully maintained Princeton Place gem. Enjoy year-round sunny weather from your private spa, a screened patio for breezy mornings, and no carpet underfoot, this 3 bed, 2.5 bath retreat blends style an... Read more

Features

Bedrooms
  • Bedrooms: 3
Bathrooms
  • Bathrooms: 2
  • Half Bathrooms: 1
Exterior and Lot Features
  • Exterior Features: OutdoorLivingArea
  • View: Lake
Interior, Heating and Cooling
  • Interior Features: BreakfastBar, Bathtub, DualSinks, EatInKitchen, GardenTubRomanTub, HighCeilings, LivingDiningRoom, SplitBedrooms, SoakingTub, SeparateShower, UpperLevelPrimary
  • Equipment / Appliances: Dryer, Dishwasher, ElectricRange, ElectricWaterHeater, Disposal, Microwave, Refrigerator, WaterHeater, Washer
  • Heating Description: Central,Electric
  • Cooling Description: CentralAir, CeilingFans, Electric
Building and Construction
  • Floor Description: CeramicTile
  • Windows/Treatment: Blinds,Drapes
  • Year Built: 1997
Waterfront and Water Access
  • Waterfront Frontage: Yes
School Information
  • Elementary School: Hidden Oaks K-8
  • Middle School: Congress
  • Senior High School: Boynton Beach
Other Property Info
  • Garage: 2
  • Listing Date: 2025-06-11T10:41:36.000-00:00
  • Directions: East
  • Pets Allowed: NoPetRestrictions, Yes
Taxes, Fees & More
  • Maintenance Includes: CommonAreas
  • Taxes: 4009.09
  • Security Information: SmokeDetectors
  • Parking Description: Attached, Garage, GarageDoorOpener
  • Total Floors in Building: 2

Apples-to-Apples Comparables

 Closest-Match Comparables
See closest-match comps for this subdivision
No obligation
Verified
Trends
Insights
Seller Advisory
A smarter move starts with the right information
Get a complimentary hyperlocal market review with human agent-verified comps and pricing guidance
01
Market Review
Local market intelligence
02
Verified Comps
Human agent-verified comparables
03
Pricing Guidance
Actionable pricing recommendations
Complimentary. No obligation

Price History

Current
$520K
High
$535K
Low
$515K
Total Change
-2.8%
$537K$525K$513KJun 25Jun 25Jul 25Aug 25Aug 25Nov 25
Date
Event
Price
Change
Price Per
11/05/2025
Sold
$520K
0%
$292 ft2
$3,139 m2
08/25/2025
Price Increased
$520K
0.97%
$292 ft2
$3,139 m2
08/03/2025
Price Reduced
$515K
-0.96%
$289 ft2
$3,109 m2
07/20/2025
Price Reduced
$520K
-0.95%
$292 ft2
$3,139 m2
06/23/2025
Price Reduced
$525K
-1.87%
$294 ft2
$3,169 m2
06/11/2025
Listed
$535K
 
$300 ft2
$3,230 m2
11/05/2025
$520K
Event
Sold
Change
0%
Price Per
$292 ft2
$3,139 m2
08/25/2025
$520K
Event
Price Increased
Change
0.97%
Price Per
$292 ft2
$3,139 m2
08/03/2025
$515K
Event
Price Reduced
Change
-0.96%
Price Per
$289 ft2
$3,109 m2
07/20/2025
$520K
Event
Price Reduced
Change
-0.95%
Price Per
$292 ft2
$3,139 m2
06/23/2025
$525K
Event
Price Reduced
Change
-1.87%
Price Per
$294 ft2
$3,169 m2
06/11/2025
$535K
Event
Listed
Price Per
$300 ft2
$3,230 m2
Price per square foot and days on website are not provided values and are calculated by Subdivisions.
Listed by Jason Salzman • Dunhill 100 LLC • Buyer Agency Compensation .

Listing Location & Street View
MapStreet View

Peer Listings

Active listings from matched communities
Results 2 of 3
Stonehaven, 1747 Banyan Creek Ct, Boynton Beach, Florida 33436, image 1
Stonehaven, 1747 Banyan Creek Ct, Boynton Beach, Florida 33436, image 2
Stonehaven, 1747 Banyan Creek Ct, Boynton Beach, Florida 33436, image 3
$550,000
  • 3 Beds
  • 2 Baths
  • 1,584 SqFt
  • $347/SqFt
House for sale in Stonehaven
1747 Banyan Creek Ct, Boynton Beach, FL 33436
Water-view 3/2 home in stonehaven in boynton beach. Extra 20' x 20' room. Hurricane windows & garage, impact glass doors. Plantation shutters throughout. New a/c in last year. Kitchen & baths have granite counters; master bath has bidet, and walk-in shower. Oak hardwood & tile floors throughout. Looks out over lake. Pool, clubhouse, tennis & playground, & community dock near entrance. Exterior repainted last year. Partially furnished. Adt alarm wired. Marvin pumpkin avocado tree that puts out football size fruits in fall! A variety of butterfly-attracting plants in the yard. Mature trees and plantings. Small stone patio in back can easily be expanded. Aldi, publix, post office, chick-fil-a, walmart, restaurants/shopping all under 1 mile away. Hoa is ~$125 month! Covers public areas, pool, tennis court, playground, clubhouse, grounds, lakes, comcast cable/internet, and pin-access gate. No assessments coming. Prior assessments (roadwork) paid off years ago.
Parkside Square, 2850 S Oasis Dr, Boynton Beach, Florida 33426, image 1
Parkside Square, 2850 S Oasis Dr, Boynton Beach, Florida 33426, image 2
Parkside Square, 2850 S Oasis Dr, Boynton Beach, Florida 33426, image 3
$480,000 $10K
  • 3 Beds
  • 21/2 Baths
  • 1,831 SqFt
  • $262/SqFt
Townhouse for sale in Parkside Square
2850 S Oasis Dr, Boynton Beach, FL 33426
Welcome to parkside square, a hidden gem in boynton beach. This beautifully maintained 3-story end-unit townhome offers 3 bedrooms plus a den, 2.5 baths, and a 2-car garage with over 1, 800 sq. Ft. Of bright living space. Enjoy an open-concept second floor with a spacious living and dining area, island kitchen with wood cabinetry, stainless steel smart appliances, and a covered balcony with tranquil views. The primary suite features dual vanities, a soaking tub, separate shower, and walk-in closet. Updates include new ac (2024), washer/dryer (2024), hurricane shutters, updated bath, epoxy garage floor, garage mini-split, fresh paint, and new lighting. Low hoa with pool, gym, pickleball, basketball and playground. Close to shopping, dining, i-95, and beach.
1 - 2 of 3 Results
Community Snapshot
3 to 3 BR
Bedrooms
$520K to $520K
Price Tier
1,218 - 2,118
SqFt Range
1995
Year Build
2
Total Floors

Boynton Beach
Entry-Level
Entry-Level Homes & Condos

HomeSearchHome ValueProfile