8691 SW 102 St #

$949K0.3%
$946,000
5
Beds
5
Baths
3,476
SqFt
Status
Sold - Jun 21, 2019
Parking
2
Size
3,476 SqFt (323 m2)
Price
$272/SqFt ($2,929/m2)
Type
House
Built
1980
HOA
N/A
MLS Number
A10664532
View
Pool
On Site
2696 Days
Updated
18 Days ago
Page Views
0
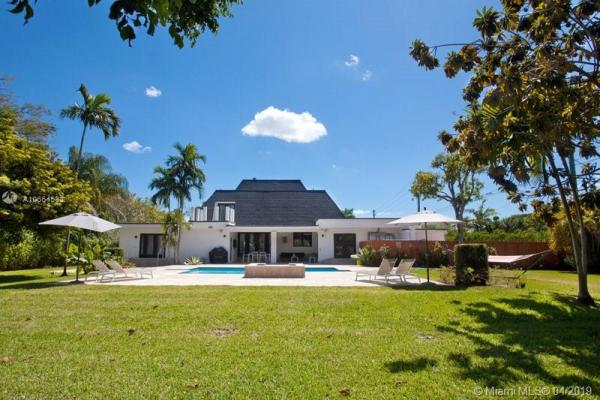
Owner moving out of state is ready to sell! This Contemporary home in great location sits a on 26,310 sqft lot & it was substantially renovated a few years ago w/impact doors & windows, professional automation system & other updates. The open living areas & the suite on 1st floor overlook the pool & patio area. Spacious eat-in kitchen was designed for a gourmet cook w/huge island & walk-in pantry. The maid’s quarters & laundry rm are adjacent to the kitchen. On 2nd floor there are 2 bedrms w/a jack-n-jill bath & the master suite w/walk-in closet & spa-like bathrm. The back patio features a covered terrace, cabana bath, heated salt-pool & a great yard. 2-car garage, carport for 2 cars & big circular driveway. House is being sold in AS-IS condition. Inspections are welcome!

Features

Bedrooms
  • Bedrooms: 5
Bathrooms
  • Bathrooms: 5
  • Half Bathrooms: No info
Exterior and Lot Features
  • Exterior Features: Fence, FruitTrees, SecurityHighImpactDoors, Lighting, OutdoorGrill, Porch, Patio
  • View: Pool
Interior, Heating and Cooling
  • Interior Features: BedroomOnMainLevel, BreakfastArea, ClosetCabinetry, DiningArea, SeparateFormalDiningRoom, DualSinks, EatInKitchen, FrenchDoorsAtriumDoors, FirstFloorEntry, KitchenIsland, Pantry, SeparateShower, WalkInClosets
  • Equipment / Appliances: BuiltInOven, Dryer, Dishwasher, ElectricRange, ElectricWaterHeater, Disposal, Microwave, Refrigerator, Washer
  • Heating Description: Central,Electric
  • Cooling Description: CentralAir, CeilingFans, Electric
Building and Construction
  • Floor Description: Hardwood,Marble,Wood
  • Windows/Treatment: Blinds,ImpactGlass
  • Year Built: 1980
  • Year Built Description: Resale
  • Style: Detached,TwoStory
Waterfront and Water Access
  • Waterfront Frontage: No info
School Information
  • Elementary School: Kenwood
  • Middle School: Glades
  • Senior High School: Miami Killian
Other Property Info
  • Garage: 2
  • Listing Date: 2019-04-29T16:59:59.000-00:00
  • Directions: South
  • Pets Allowed: No,Yes
Taxes, Fees & More
  • Taxes: 14936
  • Real Estate Taxes: 838256
  • Parking Description: AttachedCarport, CircularDriveway, Detached, Garage, PaverBlock, GarageDoorOpener

Apples-to-Apples Comparables

 Closest-Match Comparables
See closest-match comps for this subdivision
No obligation
Verified
Trends
Insights
Best of Luxury Realty
Talk to a local advisor
Licensed advisors answering your questions across Unincorporated Dade County, FL
01
Licensed Brokerage
02
Local Advisors
03
Direct Answers
Exclusive real estate service partner

Price History

Current
$946K
High
$949K
Low
$946K
Total Change
-0.3%
$949K$948K$946KApr 19Jun 19
Date
Event
Price
Change
Price Per
06/20/2019
Sold
$946K
-0.32%
$272 ft2
$2,929 m2
04/29/2019
Listed
$949K
 
$273 ft2
$2,939 m2
06/20/2019
$946K
Event
Sold
Change
-0.32%
Price Per
$272 ft2
$2,929 m2
04/29/2019
$949K
Event
Listed
Price Per
$273 ft2
$2,939 m2
Price per square foot and days on website are not provided values and are calculated by Subdivisions.
Listed by Consuelo StewartShelton and Stewart REALTORS • Buyer Agency Compensation .

Listing Location & Street View
MapStreet View

Peer Listings

Active listings from matched communities
Results 0 of 0
No listings found
Try adjusting your filters or changing your location to see available listings
Turn on listing alerts and we'll notify you
when matching listings appear