Stonewal Estates, 8738 Marlamoor Ln

5
Beds
4
Baths
3,313
SqFt
$386
$/SqFt
Premium House
Built in 1990
2 Parking
GolfCourse,Pool View
$240/mo HOA
Fence
Spacious 5-bedroom, 4-bath, two-story home on a 1-acre lot in sought-after Bay Hill Estates. New porcelain tile floors, 2005 roof, stainless steel appliances, plantation shutters inside, and accordion shutters outside for hurricane protection. The refinished pool has a gas-heated spa, and the covered patio includes a built-in barbecue. The family room has vaulted ceilings and opens to the kitchen, while the living room features volume ceilings. Upgrades include a new drain field (2020), paver driveway, and low HOA fees covering 24-hour security, internet, cable, and common areas. AC units replaced in 2012 and 2017; water heater in 2018.
MLS Number: R11095677
On Site: 473 Days
Updated: 472 Days ago
Page Views: 0

Features

Bedrooms
  • Bedrooms: 5
Bathrooms
  • Bathrooms: 4
  • Half Bathrooms: No info
Exterior and Lot Features
  • Exterior Features: Fence, OutdoorGrill, Patio
  • View: GolfCourse,Pool
Interior, Heating and Cooling
  • Interior Features: BreakfastArea, DiningArea, SeparateFormalDiningRoom, DualSinks, EntranceFoyer, Fireplace, GardenTubRomanTub, HighCeilings, Pantry, SplitBedrooms, VaultedCeilings, WalkInClosets, CentralVacuum
  • Equipment / Appliances: BuiltInOven, Dryer, Dishwasher, ElectricRange, ElectricWaterHeater, Microwave, Refrigerator, Washer
  • Heating Description: Central,Zoned
  • Cooling Description: CentralAir, CeilingFans, Zoned
Building and Construction
  • Floor Description: Tile
  • Windows/Treatment: Blinds, Metal, PlantationShutters, SingleHung
  • Year Built: 1990
  • Year Built Description: Resale
Waterfront and Water Access
  • Waterfront Frontage: No info
School Information
  • Middle School: Western Pines
  • Senior High School: Seminole Ridge
Other Property Info
  • Garage: 2
  • Listing Date: 2025-06-02T08:27:25.000-00:00
  • Pets Allowed: Yes
Taxes, Fees & More
  • Maintenance Includes: CommonAreas, CableTv, Security
  • Taxes: 12364
  • Security Information: GatedWithGuard, SmokeDetectors
  • Parking Description: Attached, Garage, GarageDoorOpener
  • Total Floors in Building: 2

Apples-to-Apples Comparables

 Closest-Match Comparables
See closest-match comps for this subdivision
No obligation
Verified
Trends
Insights
Best of Luxury Realty
Talk to a local advisor
Licensed advisors answering your questions across Palm Beach Gardens, FL
01
Licensed Brokerage
02
Local Advisors
03
Direct Answers
Exclusive real estate service partner

Price History

Date
Event
Price
Change
Price Per
06/02/2025
Listed
$1.3M
 
$386 ft2
$4,155 m2
06/02/2025
$1.3M
Event
Listed
Price Per
$386 ft2
$4,155 m2
Price per square foot and days on website are not provided values and are calculated by Subdivisions.
Listed by Alejandra MartinezPalm Beach International Rlty. • Buyer Agency Compensation .

Listing Location & Street View
MapStreet View

Peer Listings

Active listings from matched communities
Results 2 of 2
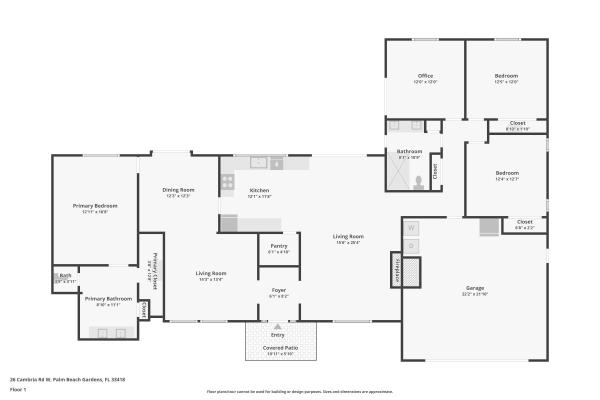
Thurston Estates, 26 Cambria Rd W, Palm Beach Gardens, Florida 33418, image 1
$1,100,000$50K
House for sale in Thurston Estates
26 Cambria Rd W, Palm Beach Gardens, FL 33418
Thurston Estates, 11 Berwick Rd, Palm Beach Gardens, Florida 33418, image 1
$1,325,000$24K
House for sale in Thurston Estates
11 Berwick Rd, Palm Beach Gardens, FL 33418

Scores

Walk Score®
Car-Dependent. Almost all errands require a car
7

100
Bike Score®
Somewhat Bikeable. Minimal bike infrastructure
27

100
Sound Score®
Bearable noise
80

100
Airport Score
Close to airports. Noticeable airport activity
0

100
Traffic Score
Congested area. Frequent traffic delays
27

100
Local Score
Limited local amenities nearby
0

100
Community Snapshot
4 – 5 BR
Bedrooms
$1.2M – $2M
Price Tier
2,415 - 6,599
SqFt Range
1998
Year Build
1
Total Floors

Subdivision Amenities

Clubhouse
Golf Course
Sidewalks

Palm Beach Gardens
Premium
Premium Homes & Condos

Bay Hill Estates Communities in Palm Beach Gardens, FL