House in Weston, FL 33327
The Marshes, 874 Tulip Cir

6
Beds
4
Baths
3,292
SqFt
$311
$/SqFt
Sold - Sep 14, 2020
Premium House
Built in 2002
4 Parking
Lake,Water View
$132/mo HOA
Built In Barbecue
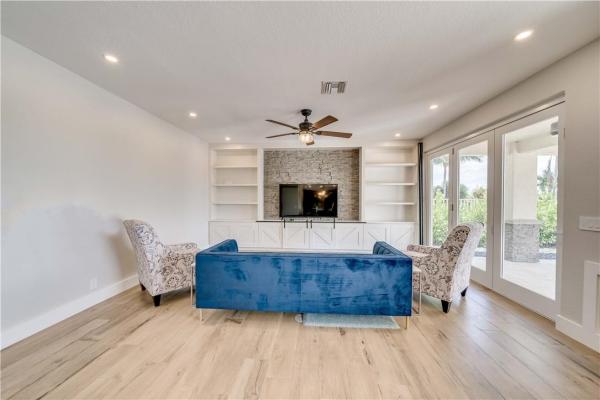
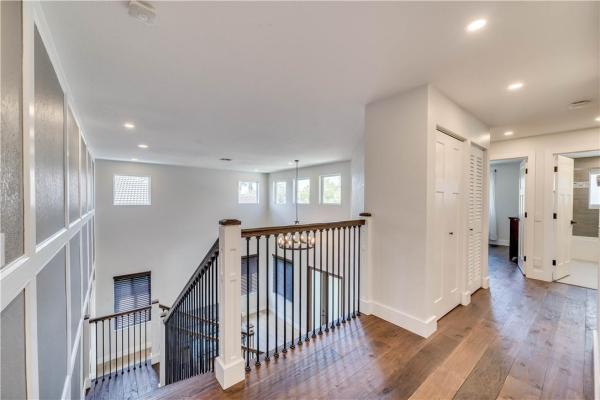
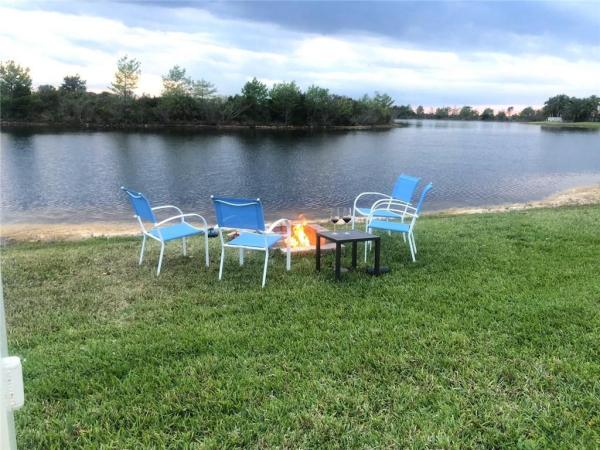
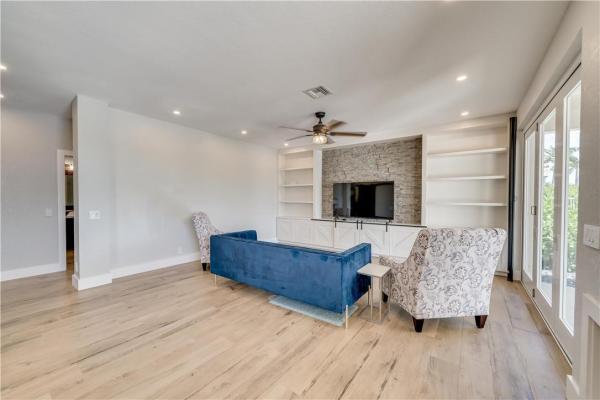
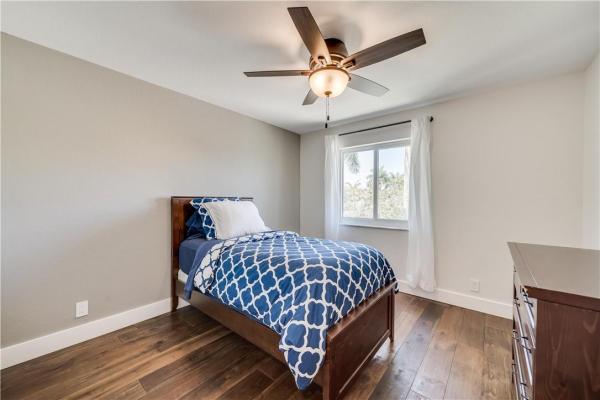
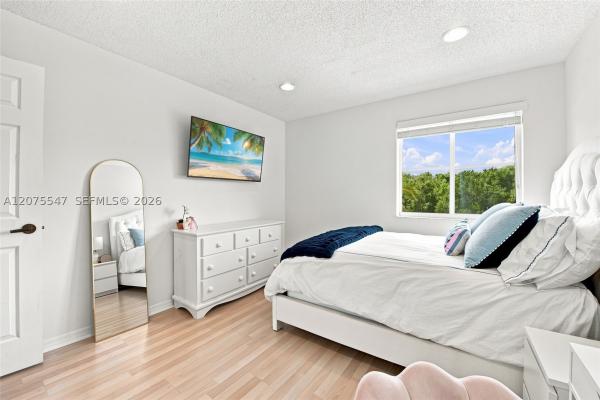
This fabulous Modern Farmhouse features a spectacular open floor plan with 6 bedrooms, 4 full bathrooms and one of the very few unobstructed lake views in the neighborhood. No detail was spared when remodeling this Dream Home, including barn doors throughout, impact windows, hardwood floor, Italian porcelain tile and the list of amenities goes on. The downstairs has large open spaces such as the kitchen, family room, 2 bedrooms and a guest bath. The family room has fold-out doors allowing you to experience the S. Fl lifestyle. New pool, sun shelf and heated spa with a modern waterfall, built in BBQ with dual side burners, a covered lanai and travertine decking, perfect for entertaining. Still plenty of yard space with the peaceful view of the lake &nature reserve with no houses in site. This fabulous Modern Farmhouse features a spectacular open floor plan with 6 bedrooms, 4 full bathrooms and one of the very few unobstructed lake views in the neighborhood. No detail was spared when remodeling this Dream Home, including barn doors throughout, hurricane impact windows, hardwood floor, Italian porcelain tile and the list of amenities goes on. This smart home is completely automated from inside, out.As soon as you lay eyes on this home, you will notice even the exterior was fully upgraded and updated with fresh paint and lush landscape. The entrance is done beautifully with gorgeous, hurricane impact frosted glass, aluminum double doors. The downstairs highlights large open spaces including the kitchen, an oversized family room, 2 bedrooms and a contemporary bathroom.The kitchen has custom built wood cabinets, soft close doors and drawers, and upgraded Subzero/Wolf/Cove appliances, including a built in 24-inch wine fridge. The single-slab (removed wide and engraved) black walnut custom kitchen table is attached to the 9 foot island. It is the perfect mix of modern and rustic with a touch of farmhouse flair.The large family room has massive fold-out doors allowing you to really experience the South Florida lifestyle. With indoor / outdoor living, everyday is summer. The backyard features a new heated pool, with sun shelf, spa, modern waterfall and stunning glass tile. They have a built in barbecue with dual side burners and an oversized covered lanai with immaculate travertine decking, perfect for entertaining. Still plenty of yard space with the peaceful view of the lake as well as a nature reserve and no houses in site. There is a fire-pit and chairs out back where you can watch the breathtaking sunset over dinner or a glass of wine.The stairway was completely rebuilt in hardwood which leads you to the master suite as well as the 3 other bedrooms and 2 bath. The master bedroom features a giant custom California closet and a gorgeous lake view. The master bathroom is equipped with dual sinks, a large bathtub, with a frameless glass shower and crystal lights, which reflects off of the sun and makes the bathroom shimmer. The upstairs has another dual sink bathroom and an additional 3rd full bathroom, where each bedroom has custom built in closets.The community, Savanna, has amenities like a Resort with a large pool, lap pool, baby pool, slides, 9 hole miniature golf course, basketball court, roller hockey rink, multi purpose field and a clubhouse which you can rent out for private parties. With a low HOA fee, they provide 24 hour security for all residences. A+ schools, close to parks, bike trails, the airport and so many great restaurants and entertainment. Make your offer today and make this Dream Home yours !http://www.savannafl.com
MLS Number: F10228006
On Site: 2326 Days
Updated: 47 Days ago
Page Views: 0

Features

Bedrooms
  • Bedrooms: 6
Bathrooms
  • Bathrooms: 4
  • Half Bathrooms: No info
Exterior and Lot Features
  • Exterior Features: BuiltInBarbecue, Barbecue, OutdoorLivingArea
  • View: Lake,Water
Interior, Heating and Cooling
  • Interior Features: BreakfastBar, Bathtub, ClosetCabinetry, DualSinks, EatInKitchen, KitchenIsland, LivingDiningRoom, MainLevelPrimary, Pantry, SoakingTub, SeparateShower, UpperLevelPrimary, WalkInClosets
  • Equipment / Appliances: Dishwasher, Disposal, IceMaker, Microwave, Refrigerator
  • Heating Description: Central
  • Cooling Description: CentralAir, CeilingFans
Building and Construction
  • Floor Description: Tile,Wood
  • Windows/Treatment: Blinds, Drapes, Rods, Skylights
  • Year Built: 2002
Waterfront and Water Access
  • Waterfront Frontage: No info
School Information
  • Elementary School: Manatee Bay (Broward)
  • Middle School: Falcon Cove
  • Senior High School: Cypress Bay
Other Property Info
  • Garage: 4
  • Listing Date: 2020-05-05T23:17:30.000-00:00
  • Directions: North
  • Pets Allowed: NoPetRestrictions, Yes
Taxes, Fees & More
  • Maintenance Includes: CommonAreas,Internet
  • Taxes: 11501
  • Real Estate Taxes: 609500
  • Security Information: SmokeDetectors
  • Parking Description: Driveway, Garage, GarageDoorOpener
  • Total Floors in Building: 2

Apples-to-Apples Comparables

 Closest-Match Comparables
See closest-match comps for this subdivision
No obligation
Verified
Trends
Insights
Best of Luxury Realty
Talk to a local advisor
Licensed advisors answering your questions across Weston, FL
01
Licensed Brokerage
02
Local Advisors
03
Direct Answers
Exclusive real estate service partner

Price History

Current
$1M
High
$1.1M
Low
$1M
Total Change
-8.9%
$1.1M$1.1M$1MJul 20Sep 20Jul 20
Date
Event
Price
Change
Price Per
07/15/2020
Sold
$1M
0%
$311 ft2
$3,351 m2
09/13/2020
Price Reduced
$1M
-8.89%
$311 ft2
$3,351 m2
07/15/2020
Listed
$1.1M
 
$342 ft2
$3,678 m2
07/15/2020
$1M
Event
Sold
Change
0%
Price Per
$311 ft2
$3,351 m2
09/13/2020
$1M
Event
Price Reduced
Change
-8.89%
Price Per
$311 ft2
$3,351 m2
07/15/2020
$1.1M
Event
Listed
Price Per
$342 ft2
$3,678 m2
Price per square foot and days on website are not provided values and are calculated by Subdivisions.
Listed by Sara Van Kirk PASignature Real Estate Finder • Buyer Agency Compensation .

Listing Location & Street View
MapStreet View

Peer Listings

Active listings from matched communities
Results 2 of 11
Cameron Lake, 412 Cameron Dr, Weston, Florida 33326, image 1
$935,000
House for sale in Cameron Lake
412 Cameron Dr, Weston, FL 33326
Highland Meadows, 861 Crestview Cir, Weston, Florida 33327, image 1
$995,000$55K
House for sale in Highland Meadows
861 Crestview Cir, Weston, FL 33327
1 - 2 of 11 Results

Scores

Walk Score®
Car-Dependent. Almost all errands require a car
3

100
Bike Score®
Somewhat Bikeable. Minimal bike infrastructure
25

100
Sound Score®
Bearable noise
78

100
Airport Score
Close to airports. Noticeable airport activity
0

100
Traffic Score
Congested area. Frequent traffic delays
29

100
Local Score
Limited local amenities nearby
0

100
Community Snapshot
4 – 6 BR
Bedrooms
$899K – $1.7M
Price Tier
1,876 - 4,428
SqFt Range
2001
Year Build
1
Total Floors

Subdivision Amenities

Clubhouse
Gated
Guard
Maintenance
Management
Playground
Pool
Security

Weston
Premium
Premium Homes & Condos

Savanna Communities in Weston, FL