3
Beds
3
Baths
2,342
SqFt
$199
$/SqFt
Sold - May 15, 2025
Entry-Level House
Built in 2002
2 Parking
Lake View
$656/mo HOA
Waterfront
Ranch
Outdoor Living Area
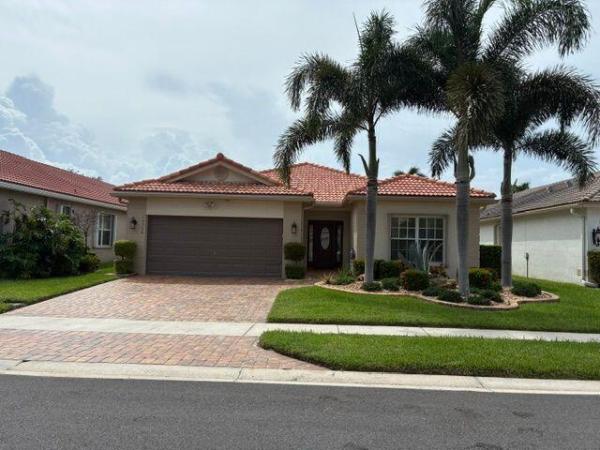
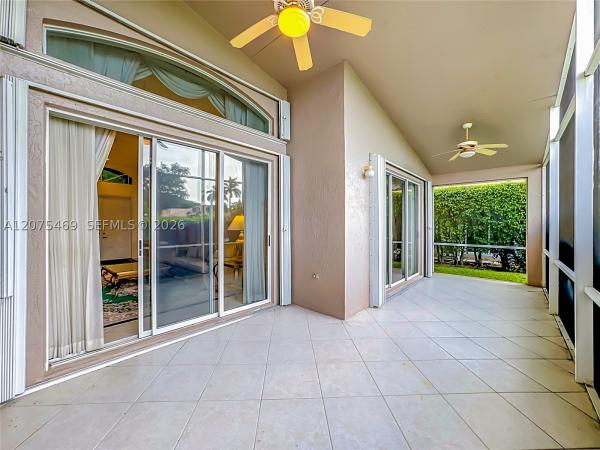
Welcome to Murano, (Venetian Isles newest section). The Venetian is the largest model in the community and offer an en-suite with it's own full bath. The floor plan boasts a large greatroom, a formal dining room, a giant eat in kitchen, 3 true bedrooms PLUS an additional hobby rm/gym. Lovingly cared for. There's a large o'sized screened patio overlooking a beautiful lake view. Also the primary bedroom has a beautiful lakeview bay window. Venetian Isles is the latest rage! Resort living at its finest! Brand New & exquisite clubhouse is not only stunningly gorgeous but truly has it all! First you have an elegant lobby with an elevator that brings you to an upper level lounge and rooftop bar that leads out to a fabulous rooftop patio. The entire indoor and outdoor upper level overlooks the pools, lake cabanas and veranda. Then on the main level you'll find the restaurant, card rooms, library, billiards, arts and crafts center, fabulous new social hall with brand new stage and sound booth and more.
MLS Number: R11031659
On Site: 693 Days
Updated: 28 Days ago
Page Views: 0

Features

Bedrooms
  • Bedrooms: 3
Bathrooms
  • Bathrooms: 3
  • Half Bathrooms: No info
Exterior and Lot Features
  • Exterior Features: OutdoorLivingArea
  • View: Lake
Interior, Heating and Cooling
  • Interior Features: Bathtub, ClosetCabinetry, CathedralCeilings, DiningArea, SeparateFormalDiningRoom, DualSinks, HighCeilings, Pantry, SplitBedrooms, SoakingTub, SeparateShower, VaultedCeilings, WalkInClosets
  • Equipment / Appliances: Dryer, Dishwasher, ElectricRange, ElectricWaterHeater, Disposal, Microwave, Refrigerator, WaterHeater, Washer
  • Heating Description: Central,Electric
  • Cooling Description: CentralAir,Electric
Building and Construction
  • Floor Description: Carpet, CeramicTile, Laminate
  • Windows/Treatment: Blinds
  • Year Built: 2002
  • Style: Ranch
Waterfront and Water Access
  • Waterfront Frontage: Yes
School Information
    Other Property Info
    • Garage: 2
    • Listing Date: 2024-10-25T17:27:30.000-00:00
    • Directions: East
    • Pets Allowed: BreedRestrictions, NumberLimit, Yes
    Taxes, Fees & More
    • Maintenance Includes: CommonAreas, CableTv, MaintenanceGrounds, RecreationFacilities, Security, Internet
    • Taxes: 8117.23
    • Security Information: SecuritySystemOwned, GatedWithGuard, GatedCommunity, SecurityGuard
    • Parking Description: Attached,Garage
    • Total Floors in Building: 1
    • Total Units in Complex: 1066

    Apples-to-Apples Comparables

     Closest-Match Comparables
    See closest-match comps for this subdivision
    No obligation
    Verified
    Trends
    Insights
    Best of Luxury Realty
    Talk to a local advisor
    Licensed advisors answering your questions across Boynton Beach, FL
    01
    Licensed Brokerage
    02
    Local Advisors
    03
    Direct Answers
    Exclusive real estate service partner

    Price History

    Current
    $465K
    High
    $570K
    Low
    $465K
    Total Change
    -18.4%
    $583K$518K$452KOct 24Nov 24Jan 25Feb 25Mar 25May 25
    Date
    Event
    Price
    Change
    Price Per
    05/15/2025
    Sold
    $465K
    -6.81%
    $199 ft2
    $2,137 m2
    03/13/2025
    Price Reduced
    $499K
    -3.11%
    $213 ft2
    $2,293 m2
    02/18/2025
    Price Reduced
    $515K
    -1.9%
    $220 ft2
    $2,367 m2
    01/13/2025
    Price Reduced
    $525K
    -4.37%
    $224 ft2
    $2,413 m2
    11/14/2024
    Price Reduced
    $549K
    -3.68%
    $234 ft2
    $2,523 m2
    10/25/2024
    Listed
    $570K
     
    $243 ft2
    $2,620 m2
    05/15/2025
    $465K
    Event
    Sold
    Change
    -6.81%
    Price Per
    $199 ft2
    $2,137 m2
    03/13/2025
    $499K
    Event
    Price Reduced
    Change
    -3.11%
    Price Per
    $213 ft2
    $2,293 m2
    02/18/2025
    $515K
    Event
    Price Reduced
    Change
    -1.9%
    Price Per
    $220 ft2
    $2,367 m2
    01/13/2025
    $525K
    Event
    Price Reduced
    Change
    -4.37%
    Price Per
    $224 ft2
    $2,413 m2
    11/14/2024
    $549K
    Event
    Price Reduced
    Change
    -3.68%
    Price Per
    $234 ft2
    $2,523 m2
    10/25/2024
    $570K
    Event
    Listed
    Price Per
    $243 ft2
    $2,620 m2
    Price per square foot and days on website are not provided values and are calculated by Subdivisions.
    Listed by Debra SimonThe Keyes Company • Buyer Agency Compensation .

    Listing Location & Street View
    MapStreet View

    Peer Listings

    Active listings from matched communities
    Results 2 of 10
    Grove Isle, 10398 Utopia Cir E, Boynton Beach, Florida 33437, image 1
    $495,000
    House for sale in Grove Isle
    10398 Utopia Cir E, Boynton Beach, FL 33437
    Lakeridge Falls, 7463 W Falls Rd W, Boynton Beach, Florida 33437, image 1
    $520,000
    House for sale in Lakeridge Falls
    7463 W Falls Rd W, Boynton Beach, FL 33437
    1 - 2 of 10 Results

    Scores

    Walk Score®
    Car-Dependent. Almost all errands require a car
    10

    100
    Bike Score®
    Somewhat Bikeable. Minimal bike infrastructure
    28

    100
    Sound Score®
    Bearable noise
    78

    100
    Airport Score
    Close to airports. Noticeable airport activity
    0

    100
    Traffic Score
    Congested area. Frequent traffic delays
    28

    100
    Local Score
    Limited local amenities nearby
    0

    100
    Community Snapshot
    2 – 4 BR
    Bedrooms
    $450K – $650K
    Price Tier
    2,024 - 2,342
    SqFt Range
    2002
    Year Build
    1
    Total Floors

    Subdivision Amenities

    Bocce Court
    Clubhouse
    Elevators
    Fitness Center
    Gated
    Library
    Maintenance
    Management
    Pickleball
    Pool
    Putting Greens
    Recreation Facilities
    Restaurant
    Sauna
    Security
    Shuffleboard Court
    Sidewalks

    Boynton Beach
    Entry-Level
    Entry-Level Homes & Condos

    Venetian Isles Communities in Boynton Beach, FL