House in Davie, FL 33325
Shenandoah, 881 Amherst Ave

4
Beds
21/2
Baths
2,400
SqFt
$344
$/SqFt
Sold - Jun 21, 2024
House
Built in 1988
2 Parking
Garden,Other View
$56/mo HOA
Courtyard
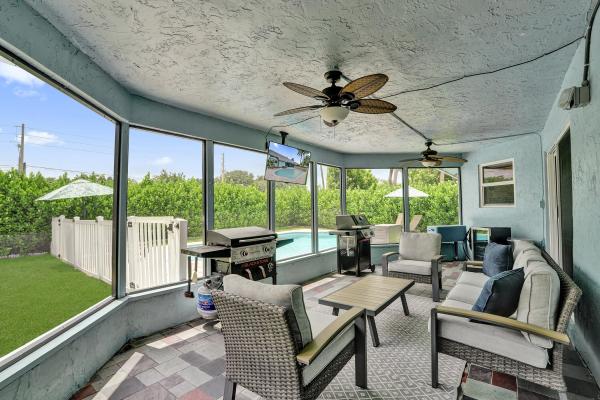
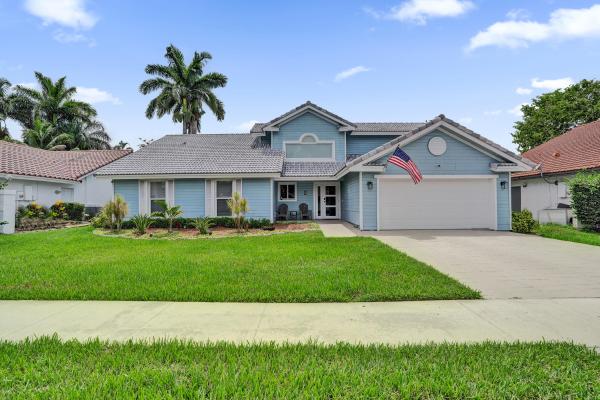
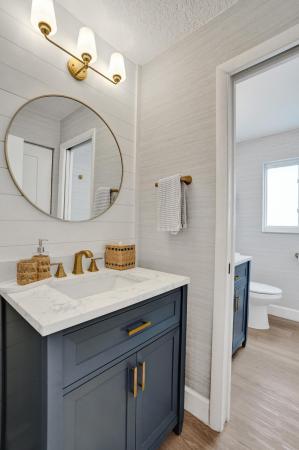
UPGRADED spacious home in sought-after Shenandoah features all modern bells & whistles. Freshly painted, Wide-Plank wood floors, Vaulted Entrance, lovely open eat-in kitchen w/SS Appliances, Quartz Counter. Living rm w/electric fireplace, separate dining & family rms. 3 Gorgeous Bathrooms. Main bedroom w/ensuite bath: stand alone tub, two vanities, glass & marble shower; laundry rm w/ NEW GE front-loaders, 2-car garage, newer Roof & 2 A/Cs. Amazingly large corner yard goes forever, room for pool & anything imagined; extended patio has eco/turtle friendly pond, fountain. Ring,New lights,attic,storage. TOP Davie A+ schools; Perfectly located-easy access to highways, shopping! Enjoy Shenandoah park's tennis/pickleball/basketball,ball fields,volleyball, fitness trails, Splash Pad, Playgrounds! THIS HOME IS LOCATED IN MOST SOUGHT AFTER COMMUNITY OF SHENANDOAH, LOW HOA FEES. GREAT SCHOOLS, CLOSE PROXIMITY TO MAJOR ACCESS ROADS. See and Share the Virtual Tour, it is a drone video throughout the house!Updated/Upgraded Kitchen has White Quartz Counters, Stainless Steel Samsung Appliances, flat top stove, white shaker cabinets. 2017 S-tile Roof and 2017/2018 Air conditioners; 2021 Water Heater.Primary bedroom is a corner room and has lots of light, and Walk in closet with built ins. Primary ensuite bathroom is luxurious and modern.Eat in Kitchen has large Bay Window. Family room has a wall of Sliding Doors. High end lighting, Ring Door bell, separate laundry room with Brand new GE front loaders.
MLS Number: F10435873
On Site: 853 Days
Updated: 44 Days ago
Page Views: 0

Features

Bedrooms
  • Bedrooms: 4
Bathrooms
  • Bathrooms: 2
  • Half Bathrooms: 1
Exterior and Lot Features
  • Exterior Features: Courtyard, OutdoorLivingArea, RoomForPool
  • View: Garden,Other
Interior, Heating and Cooling
  • Interior Features: BreakfastBar, BedroomOnMainLevel, Bathtub, DiningArea, SeparateFormalDiningRoom, DualSinks, EatInKitchen, SoakingTub, SeparateShower, UpperLevelPrimary
  • Equipment / Appliances: Dryer, Dishwasher, ElectricRange, ElectricWaterHeater, Disposal, Microwave, Refrigerator, WaterHeater, Washer
  • Heating Description: Central,Electric
  • Cooling Description: CentralAir, CeilingFans, Electric
Building and Construction
  • Floor Description: Tile
  • Windows/Treatment: Blinds,BayWindows
  • Year Built: 1988
Waterfront and Water Access
  • Waterfront Frontage: No info
School Information
  • Elementary School: Flamingo (Broward)
  • Middle School: Indian Ridge
  • Senior High School: Western
Other Property Info
  • Garage: 2
  • Listing Date: 2024-05-16T20:35:55.000-00:00
  • Directions: East
  • Pets Allowed: NoPetRestrictions, Yes
Taxes, Fees & More
  • Maintenance Includes: CommonAreas
  • Taxes: 8908
  • Security Information: SecuritySystemOwned, SecuritySystem
  • Parking Description: Attached, Covered, Driveway, Garage
  • Total Floors in Building: 2

Apples-to-Apples Comparables

 Closest-Match Comparables
See closest-match comps for this subdivision
No obligation
Verified
Trends
Insights
Best of Luxury Realty
Talk to a local advisor
Licensed advisors answering your questions across Davie, FL
01
Licensed Brokerage
02
Local Advisors
03
Direct Answers
Exclusive real estate service partner

Price History

Current
$825K
High
$825K
Low
$825K
Total Change
0%
$833K$825K$817KMay 24Jun 24Jun 26
Date
Event
Price
Change
Price Per
06/14/2026
Sold
$825K
0%
$344 ft2
$3,700 m2
06/21/2024
Price Reduced
$825K
0%
$344 ft2
$3,700 m2
05/16/2024
Listed
$825K
 
$344 ft2
$3,700 m2
06/14/2026
$825K
Event
Sold
Change
0%
Price Per
$344 ft2
$3,700 m2
06/21/2024
$825K
Event
Price Reduced
Change
0%
Price Per
$344 ft2
$3,700 m2
05/16/2024
$825K
Event
Listed
Price Per
$344 ft2
$3,700 m2
Price per square foot and days on website are not provided values and are calculated by Subdivisions.
Listed by Sharon PodwolPreferred Property Finder Inc. • Buyer Agency Compensation .

Listing Location & Street View
MapStreet View

Peer Listings

Active listings from matched communities
Results 1 of 1
Oak Knoll Estates, 1711 W Oak Knoll Cir, Davie, Florida 33324, image 1
Oak Knoll Estates, 1711 W Oak Knoll Cir, Davie, Florida 33324, image 2
Oak Knoll Estates, 1711 W Oak Knoll Cir, Davie, Florida 33324, image 3
$799,00050K
House for sale in Oak Knoll Estates
1711 W Oak Knoll Cir, Davie, FL 33324

Scores

Walk Score®
Car-Dependent. Most errands require a car
29

100
Transit Score®
Minimal Transit. It is possible to get on a bus
15

100
Bike Score®
Somewhat Bikeable. Minimal bike infrastructure
35

100
Sound Score®
Bearable noise
79

100
Airport Score
Close to airports. Noticeable airport activity
0

100
Traffic Score
Congested area. Frequent traffic delays
29

100
Local Score
Limited local amenities nearby
0

100
Community Snapshot
3 – 4 BR
Bedrooms
$450K – $949K
Price Tier
1,032 - 4,600
SqFt Range
1989
Year Build
2
Total Floors

Subdivision Amenities

Maintenance
Park
Playground
Pool
Sidewalks

Davie
Premium
Premium Homes & Condos

Shenandoah Communities in Davie, FL