Stonewal Estates, 8811 Marlamoor Ln

4
Beds
4
Baths
3,669
SqFt
$286
$/SqFt
Sold - Dec 23, 2022
House
Built in 1999
3 Parking
GolfCourse, Garden, Lake, Pool View
$232/mo HOA
Mediterranean
Outdoor Kitchen
Situated on one acre in Bay Hill Estates overlooking the 8th hole of the PGA Estates Golf Course, this property is full of mature palms and lush landscaping offering the ultimate privacy. Featuring the most perfect split floor plan with 4 spacious bedrooms plus a den and 4 full bathrooms and nearly 3,700 square feet under air. The primary suite has loads of privacy, situated on one side of the home, hosting his and her walk-in closets, dual vanities, large shower and jetted tub. Two of the guest bedrooms share a Jack and Jill bathroom, the other bedroom has a bathroom and walk-in closet en suite. The kitchen is made for a chef, featuring stainless steel appliances, granite countertops and breakfast bar and a light airy feel with views of the backyard. Oversized living and dining room just the right amount of space and ceiling height to feel right at home. The home also has double door entry office off of the foyer. There is plenty of space in the backyard for entertaining and relaxing. The covered patio and outdoor kitchen feel like an extension of the indoor living space bringing the outdoors in and vice versa. The large salt water gunite pool and spa have a brand new pool pump installed in 2022. Rounding out the property is a large 3 car garage. New roof and gutters just installed in November 2021, plus much more. Too much to list, come see this home today and see for yourself why this is your best option! Bay Hill Estates is a gated community of approximately 250 beautiful single-family homes on 1 acre in a pleasant environment with walking paths along flowing canals and lakes with has low POA fees which provide cable TV and internet, a 24 hour staffed security entrance and maintenance of the common grounds. An 18 hole golf course, owned and operated by PGA National, is located on the premises. Homeowners are not required to buy a PGA golf or social membership but may do so if they wish. The website for PGA National Members Club is http://pgamembersclub.com/
MLS Number: R10813833
On Site: 1536 Days
Updated: 76 Days ago
Page Views: 0

Features

Bedrooms
  • Bedrooms: 4
Bathrooms
  • Bathrooms: 4
  • Half Bathrooms: No info
Exterior and Lot Features
  • Exterior Features: OutdoorKitchen, OutdoorLivingArea
  • View: GolfCourse, Garden, Lake, Pool
Interior, Heating and Cooling
  • Interior Features: WetBar, BreakfastBar, BuiltInFeatures, BreakfastArea, Bathtub, ClosetCabinetry, CathedralCeilings, DiningArea, SeparateFormalDiningRoom, DualSinks, EntranceFoyer, GardenTubRomanTub, HighCeilings, MainLevelPrimary, Pantry, SittingAreaInPrimary, SplitBedrooms, SoakingTub, SeparateShower, TubShower, VaultedCeilings
  • Equipment / Appliances: Dryer, Dishwasher, ElectricWaterHeater, Disposal, GasRange, IceMaker, Microwave, Oven, Refrigerator, WaterSoftenerOwned, WaterHeater, Washer
  • Heating Description: Central
  • Cooling Description: CentralAir
Building and Construction
  • Floor Description: CeramicTile
  • Windows/Treatment: Blinds, BayWindows, CasementWindows, Other, TintedWindows
  • Year Built: 1999
  • Style: Mediterranean
Waterfront and Water Access
  • Waterfront Frontage: No info
School Information
  • Elementary School: Pierce Hammock
  • Middle School: Western Pines
  • Senior High School: Seminole Ridge
Other Property Info
  • Garage: 3
  • Listing Date: 2022-07-03T19:40:59.000-00:00
  • Directions: East
  • Pets Allowed: PetRestrictions,Yes
Taxes, Fees & More
  • Maintenance Includes: CommonAreas, CableTv, RecreationFacilities, Security
  • Taxes: 12665.7
  • Security Information: SecuritySystemOwned, SecuritySystem, FireAlarm, GatedWithGuard, GatedCommunity, SmokeDetectors
  • Parking Description: Attached, CircularDriveway, Driveway, Garage, GarageDoorOpener
  • Total Floors in Building: 1

Apples-to-Apples Comparables

 Closest-Match Comparables
See closest-match comps for this subdivision
No obligation
Verified
Trends
Insights
Best of Luxury Realty
Talk to a local advisor
Licensed advisors answering your questions across Palm Beach Gardens, FL
01
Licensed Brokerage
02
Local Advisors
03
Direct Answers
Exclusive real estate service partner

Price History

Current
$1.1M
High
$1.2M
Low
$1.1M
Total Change
-12.1%
$1.2M$1.1M$1MAug 22Dec 22Jun 26
Date
Event
Price
Change
Price Per
06/14/2026
Sold
$1.1M
0%
$286 ft2
$3,080 m2
12/22/2022
Price Reduced
$1.1M
-12.13%
$286 ft2
$3,080 m2
08/08/2022
Listed
$1.2M
 
$326 ft2
$3,506 m2
06/14/2026
$1.1M
Event
Sold
Change
0%
Price Per
$286 ft2
$3,080 m2
12/22/2022
$1.1M
Event
Price Reduced
Change
-12.13%
Price Per
$286 ft2
$3,080 m2
08/08/2022
$1.2M
Event
Listed
Price Per
$326 ft2
$3,506 m2
Price per square foot and days on website are not provided values and are calculated by Subdivisions.
Listed by Dena RossLeibowitz Realty Group, LLC./PBG • Buyer Agency Compensation .

Listing Location & Street View
MapStreet View

Peer Listings

Active listings from matched communities
Results 1 of 1
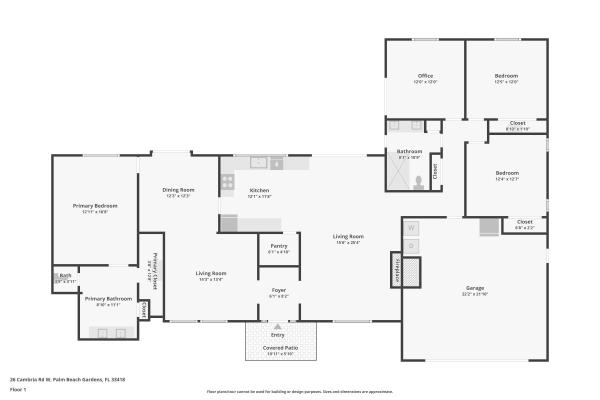
Thurston Estates, 26 Cambria Rd W, Palm Beach Gardens, Florida 33418, image 1
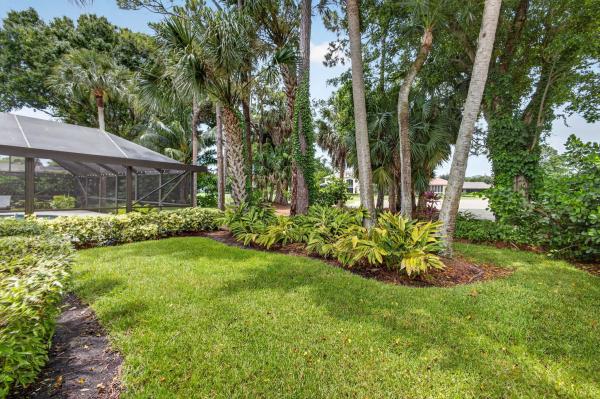
Thurston Estates, 26 Cambria Rd W, Palm Beach Gardens, Florida 33418, image 2
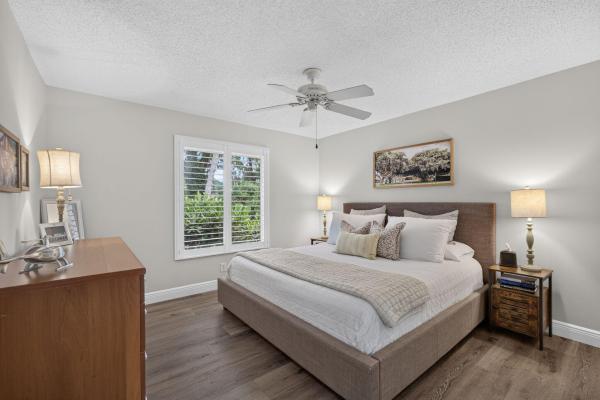
Thurston Estates, 26 Cambria Rd W, Palm Beach Gardens, Florida 33418, image 3
$1,100,00050K
House for sale in Thurston Estates
26 Cambria Rd W, Palm Beach Gardens, FL 33418

Scores

Walk Score®
Car-Dependent. Almost all errands require a car
7

100
Bike Score®
Somewhat Bikeable. Minimal bike infrastructure
27

100
Sound Score®
Bearable noise
80

100
Airport Score
Close to airports. Noticeable airport activity
0

100
Traffic Score
Congested area. Frequent traffic delays
27

100
Local Score
Limited local amenities nearby
0

100
Community Snapshot
4 – 5 BR
Bedrooms
$1.2M – $2M
Price Tier
2,415 - 6,599
SqFt Range
1998
Year Build
1
Total Floors

Subdivision Amenities

Clubhouse
Golf Course
Sidewalks

Palm Beach Gardens
Premium
Premium Homes & Condos

Bay Hill Estates Communities in Palm Beach Gardens, FL