8841 SW 103rd St

6
Beds
51/2
Baths
4,216
SqFt
$639
$/SqFt
House
Built in 1988
2 Parking
Canal View
$3,350/mo HOA
Waterfront
Detached, Two Story
Barbecue
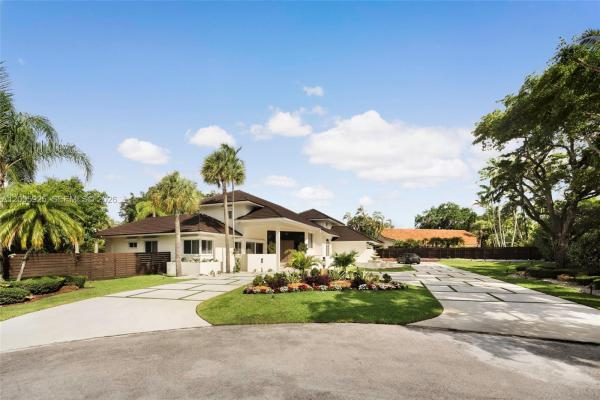
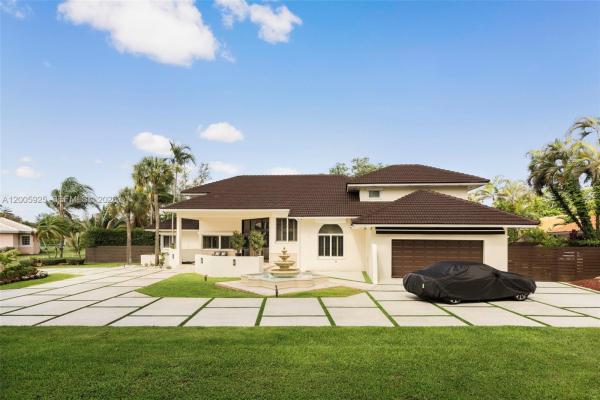
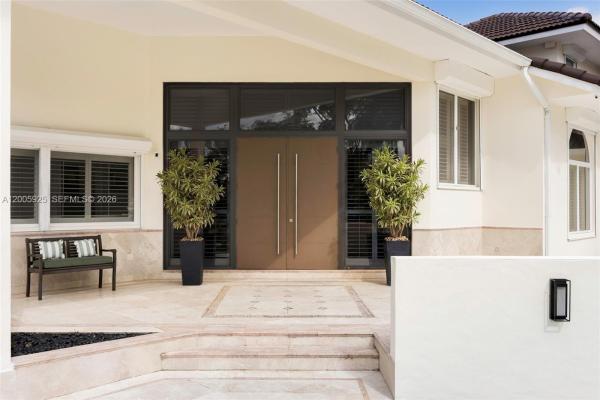
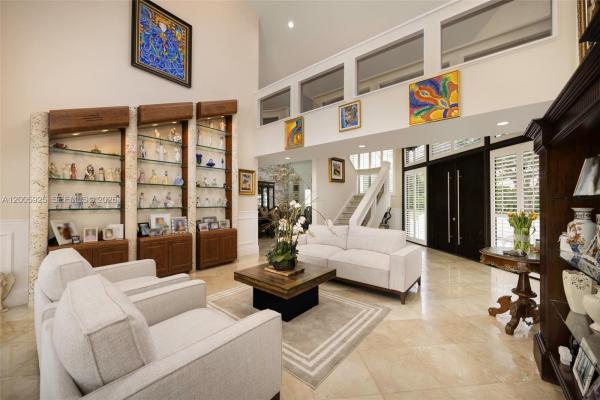
A beautifully upgraded waterfront residence in the guard-patrolled community of Galloway Glen, set on a 23,133 SF cul-de-sac lot with serene canal views. This elegant two-story home offers 6 bedrooms and 5.5 bathrooms, with soaring ceilings, abundant natural light, and a seamless blend of marble and newly installed porcelain flooring throughout, including the staircase and bedrooms. The renovated primary suite features a spa-like bath and custom closets completed in 2025. The kitchen is appointed with wood cabinetry, granite countertops, stainless steel appliances, and a dedicated coffee station, flowing into a spacious family room with wet bar and striking tongue-and-groove ceilings. Outdoor living is enhanced by a saltwater pool, expansive covered Saturnia marble patio, and a gazebo with BBQ. Additional features include impact windows and doors, plantation shutters, generator, multiple A/C systems, and a 2-car garage. Per appraisal, larger than tax roll.
MLS Number: A12005925
On Site: 145 Days
Updated: 24 Days ago
Page Views: 0

Features

Bedrooms
  • Bedrooms: 6
Bathrooms
  • Bathrooms: 5
  • Half Bathrooms: 1
Exterior and Lot Features
  • Exterior Features: Barbecue, Fence, SecurityHighImpactDoors, Lighting, Patio, Shed, ShuttersElectric
  • View: Canal
Interior, Heating and Cooling
  • Interior Features: WetBar, BuiltInFeatures, BedroomOnMainLevel, DualSinks, EntranceFoyer, FrenchDoorsAtriumDoors, KitchenIsland, Pantry, ShowerOnly, UpperLevelPrimary, VaultedCeilings, WalkInClosets
  • Equipment / Appliances: Dishwasher, ElectricRange, Disposal, Microwave, Refrigerator, Washer
  • Heating Description: Central
  • Cooling Description: CentralAir
Building and Construction
  • Floor Description: Marble,Tile
  • Windows/Treatment: PlantationShutters
  • Year Built: 1988
  • Year Built Description: Resale
  • Style: Detached,TwoStory
Waterfront and Water Access
  • Waterfront Frontage: Yes
School Information
  • Middle School: Glades
  • Senior High School: Miami Killian
Other Property Info
  • Garage: 2
  • Listing Date: 2026-04-28T15:53:19.000-00:00
  • Directions: Southwest
Taxes, Fees & More
  • Taxes: 12094
  • Security Information: SecurityGuard
  • Parking Description: CircularDriveway, Driveway, GarageDoorOpener

Apples-to-Apples Comparables

 Closest-Match Comparables
See closest-match comps for this subdivision
No obligation
Verified
Trends
Insights
Best of Luxury Realty
Talk to a local advisor
Licensed advisors answering your questions across Unincorporated Dade County, FL
01
Licensed Brokerage
02
Local Advisors
03
Direct Answers
Exclusive real estate service partner

Price History

Current
$2.7M
High
$2.7M
Low
$2.7M
Total Change
0%
$2.7M$2.7M$2.7MApr 26Jun 26
Date
Event
Price
Change
Price Per
06/22/2026
Price Reduced
$2.7M
0%
$639 ft2
$6,881 m2
04/22/2026
Listed
$2.7M
 
$639 ft2
$6,881 m2
06/22/2026
$2.7M
Event
Price Reduced
Change
0%
Price Per
$639 ft2
$6,881 m2
04/22/2026
$2.7M
Event
Listed
Price Per
$639 ft2
$6,881 m2
Price per square foot and days on website are not provided values and are calculated by Subdivisions.
Listed by Cristina DiezCompass Florida, LLC. • Buyer Agency Compensation .

Listing Location & Street View
MapStreet View

Peer Listings

Active listings from matched communities
Results 0 of 0
No listings found
Try adjusting your filters or changing your location to see available listings
Turn on listing alerts and we'll notify you
when matching listings appear