Ridgewood, 8877 SW 99th St

6
Beds
71/2
Baths
4,886
SqFt
$798
$/SqFt
Sold - Feb 24, 2025
House
Built in 2012
3 Parking
Garden,Pool View
Detached, One Story
Fence
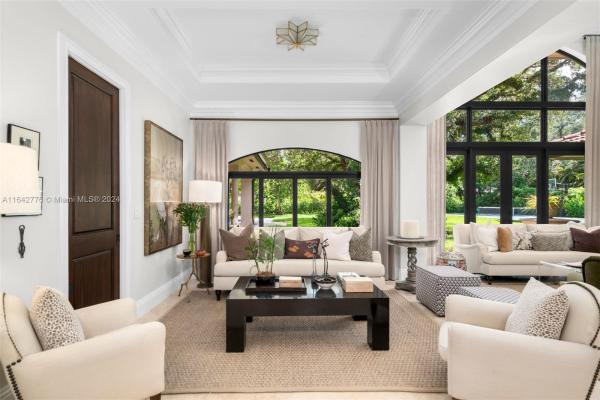
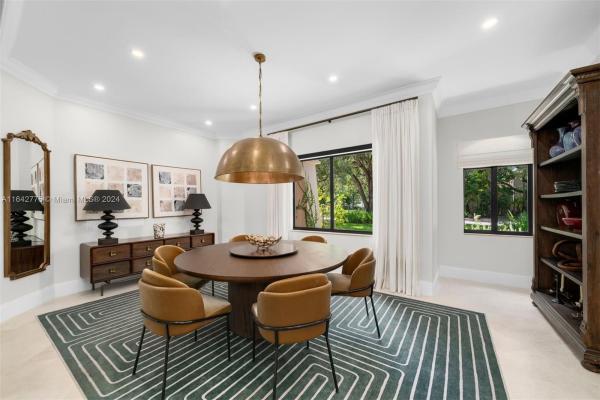
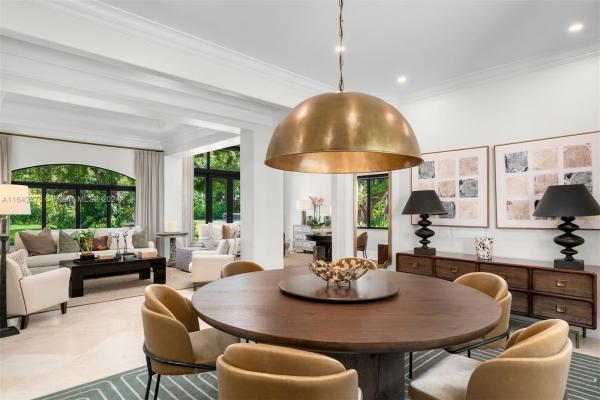
Located on a quiet tree-lined street, the 6-BD, 7.5-BA residence offers a sizable 6,628 SF layout on a beautifully landscaped 36,373 SF lot near Baptist Hospital. Upon entry, one is greeted by triple-height coffered ceilings and plenty of natural light. A gourmet kitchen boasts Taj Mahal quartzite countertops, custom floor-to-ceiling cabinetry, center island, and luxury appliances including a 6-burner industrial Wolf gas stove. Additional features include an insulated 3-car garage with epoxy flooring and AC, impact windows/doors, whole house generator, insulated attic, and Savant smart home system. The beautiful backyard offers a new cabana with full bath, wet bar, recreation room, a sparkling saltwater pool w/waterfall jacuzzi, pickleball/basketball court, and playground area with turf.
MLS Number: A11642776
On Site: 755 Days
Updated: 567 Days ago
Page Views: 0

Features

Bedrooms
  • Bedrooms: 6
Bathrooms
  • Bathrooms: 7
  • Half Bathrooms: 1
Exterior and Lot Features
  • Exterior Features: Fence, SecurityHighImpactDoors, Lighting, Patio
  • View: Garden,Pool
Interior, Heating and Cooling
  • Interior Features: WetBar, Bidet, BuiltInFeatures, BedroomOnMainLevel, BreakfastArea, ClosetCabinetry, DiningArea, SeparateFormalDiningRoom, DualSinks, EntranceFoyer, FrenchDoorsAtriumDoors, Fireplace, HighCeilings, LivingDiningRoom, SeparateShower, WalkInClosets
  • Equipment / Appliances: BuiltInOven, Dishwasher, Disposal, GasRange, Microwave, Refrigerator, WaterSoftenerOwned, Washer
  • Heating Description: Central,Electric
  • Cooling Description: CentralAir,Electric
Building and Construction
  • Floor Description: Hardwood, Marble, Other, Wood
  • Windows/Treatment: Drapes,ImpactGlass
  • Year Built: 2012
  • Year Built Description: Resale
  • Style: Detached,OneStory
Waterfront and Water Access
  • Waterfront Frontage: No info
School Information
  • Elementary School: Kenwood
  • Middle School: Glades
  • Senior High School: Killian Senior
Other Property Info
  • Garage: 3
  • Listing Date: 2024-08-22T16:51:38.000-00:00
  • Directions: South
  • Pets Allowed: NoPetRestrictions, Yes
Taxes, Fees & More
  • Taxes: 32512
  • Security Information: SecuritySystemOwned
  • Parking Description: Attached, CircularDriveway, Garage, PaverBlock

Apples-to-Apples Comparables

 Closest-Match Comparables
See closest-match comps for this subdivision
No obligation
Verified
Trends
Insights
Best of Luxury Realty
Talk to a local advisor
Licensed advisors answering your questions across Kendall, FL
01
Licensed Brokerage
02
Local Advisors
03
Direct Answers
Exclusive real estate service partner

Price History

Current
$3.9M
High
$4.8M
Low
$3.9M
Total Change
-17.9%
$4.9M$4.3M$3.8MAug 24Nov 24Jan 25Feb 25
Date
Event
Price
Change
Price Per
02/24/2025
Sold
$3.9M
-2.38%
$798 ft2
$8,592 m2
01/17/2025
Price Reduced
$4M
-8.69%
$818 ft2
$8,801 m2
11/08/2024
Price Reduced
$4.4M
-7.89%
$895 ft2
$9,638 m2
08/16/2024
Listed
$4.8M
 
$972 ft2
$10,464 m2
02/24/2025
$3.9M
Event
Sold
Change
-2.38%
Price Per
$798 ft2
$8,592 m2
01/17/2025
$4M
Event
Price Reduced
Change
-8.69%
Price Per
$818 ft2
$8,801 m2
11/08/2024
$4.4M
Event
Price Reduced
Change
-7.89%
Price Per
$895 ft2
$9,638 m2
08/16/2024
$4.8M
Event
Listed
Price Per
$972 ft2
$10,464 m2
Price per square foot and days on website are not provided values and are calculated by Subdivisions.
Listed by Judith ZederColdwell Banker Realty • Buyer Agency Compensation .

Listing Location & Street View
MapStreet View

Peer Listings

Active listings from matched communities
Results 0 of 0
No listings found
Try adjusting your filters or changing your location to see available listings
Turn on listing alerts and we'll notify you
when matching listings appear

Scores

Walk Score®
Car-Dependent. Almost all errands require a car
23

100
Transit Score®
Minimal Transit. It is possible to get on a bus
0

100
Bike Score®
Somewhat Bikeable. Minimal bike infrastructure
35

100
Community Snapshot
2,100 - 6,718
SqFt Range
1967
Year Build

Kendall
High-End
High-End Homes & Condos