Brittany Lakes, 8943 Brittany Lakes Dr

3
Beds
2
Baths
1,820
SqFt
$80
$/SqFt
Sold - Nov 18, 2020
Entry-Level Villa
Built in 1997
2 Parking
Lake View
$556/mo HOA
Waterfront
Outdoor Living Area
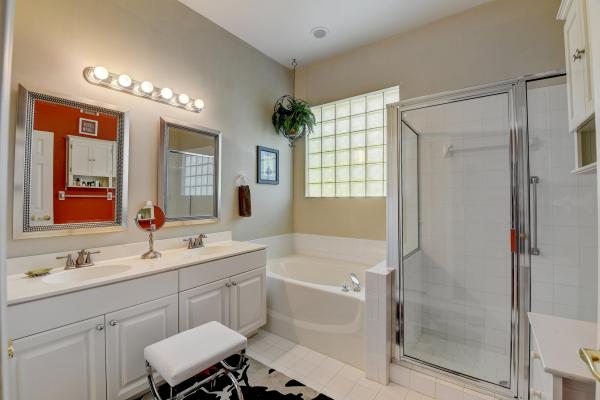
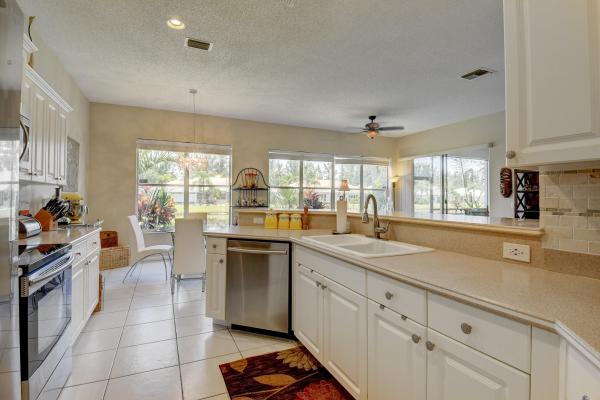
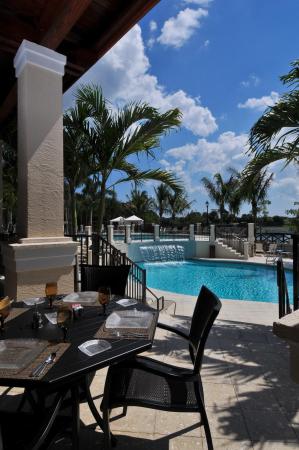
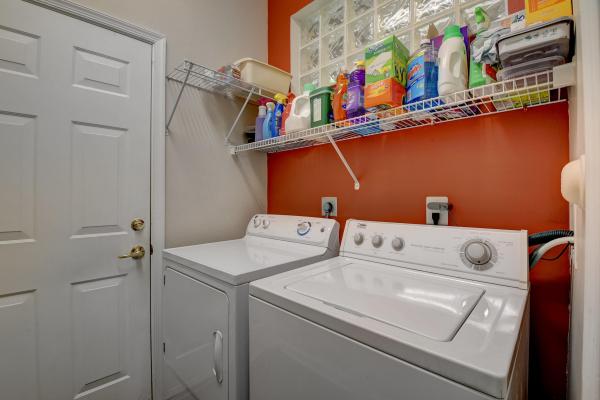
The moment you enter this elegantly appointed & well-maintained lakeside villa you're greeted with a light & bright open floor-plan with volume ceilings & neutral tile. The open kitchen is complete with Corian counter-tops, tile back-splash, wraparound snack bar, S/S appliances & an eat-in kitchen. In the living area, large windows let in the light & showcase a spectacular lakeview. The master has its own slider to the patio, a walk-in and an addl. closet. The en-suite master bath has a double sink vanity, walk-in shower & a Roman tub. Step outside to a screened-in tiled patio & an extended pavered lakeside terrace. If you're looking for a relaxed & luxurious country club lifestyle the prestigious and updated Aberdeen Golf & Country Club has it! Call us to schedule your showing today. The minimum membership is our Non-voting, non-equity class D social membership. Below are the fees: " $22,500 non-refundable application fee one time due in full " $6,500 non-refundable initiation fee one time due in full " $9,900 annual dues can be paid monthly or in full " $183 monthly charge (Capital Contributions, Fitness Tennis & Aquatics Assessment, Security) " $1,250 annual food & beverage minimum for the year. The Equity Social Membership is our Class C membership. Below are the fees: " $22 ,500 non-refundable application fee one time due in full " $3,000 non-refundable initiation fee one time due in full " $7,500 equity payment one time- due in full- and refundable up to what your buyer purchases. " $9,900 annual dues can be paid monthly or in full " $183 monthly charge (Capital Contributions, Fitness Tennis & Aquatics Assessment, Security) " $1,250 annual food & beverage minimum for the year. ***** Our fees do not include the HOA fee. Supplemental Info: * Rheem A/C compressor and air handler replaced in 2014/2015 * Rheem 50 gallon water heater replaced in 2014/2015 * Included: Portable Briggs & Stratton generator 6,250 running watts (powers part of the home) Electrical panel connection installed) * 2 car garage has epoxy floors, workbench & cabinets (can be removed) Alarm system included * Separate inside laundry room with washer and dryer included * Volume ceilings in living areas and master, neutral ceramic tile throughout home except for master bedroom and third bedroom that have wood laminate floors * Large open floor plan living area, light & bright, plenty of large windows along the lake let the light in, Impressive lake view * Foyer linen/storage closet * Ceilings fans throughout home * Master bedroom has glass slider to lakeside patio, 2 closets, one sizable walk-in and one standard closet * Master bath has en-suite bathroom with Roman tub a walk-in shower with grab bars and a separate commode room * Second bedroom has frosted glass double french doors, large double windows and an arched window above for extra light * Third bedroom is perfect for a den, office, craft room, etc... * Roof maintenance covered by association is for repairs and replacement related directly to hurricane damage or act of God only. All other roof maintenance is owners responsibility * Included pest control is for exterior only, does not include interior * Basic cable is included with your HOA dues * Basic alarm monitoring is included with your HOA dues * Exterior of home is painted every 7 years * Pressure washing included every year * Gate access is with a barcode from HOA not an entry card * Owner must be current with any assessments to be able to rent property,min 120 day lease, 1x per year allowed
MLS Number: R10638606
On Site: 2257 Days
Updated: 63 Days ago
Page Views: 0

Features

Bedrooms
  • Bedrooms: 3
Bathrooms
  • Bathrooms: 2
  • Half Bathrooms: No info
Exterior and Lot Features
  • Exterior Features: OutdoorLivingArea
  • View: Lake
Interior, Heating and Cooling
  • Interior Features: BreakfastBar, BuiltInFeatures, BreakfastArea, Bathtub, DualSinks, EntranceFoyer, GardenTubRomanTub, HighCeilings, KitchenDiningCombo, LivingDiningRoom, MainLevelPrimary, Pantry, SoakingTub, SeparateShower, WalkInClosets
  • Equipment / Appliances: Dryer, Dishwasher, ElectricRange, ElectricWaterHeater, FreeStandingFreezer, Disposal, Microwave, Refrigerator, WaterHeater, Washer
  • Heating Description: Central,Electric
  • Cooling Description: CentralAir, CeilingFans, Electric
Building and Construction
  • Floor Description: CeramicTile,Laminate
  • Windows/Treatment: Arched, Blinds, Metal, SingleHung, Sliding
  • Year Built: 1997
Waterfront and Water Access
  • Waterfront Frontage: Yes
School Information
  • Elementary School: Crystal Lakes (Palm Beach)
  • Middle School: Christa McAuliffe
  • Senior High School: Park Vista
Other Property Info
  • Garage: 2
  • Listing Date: 2020-07-14T14:48:08.000-00:00
  • Directions: East
  • Pets Allowed: BreedRestrictions, NumberLimit, PetRestrictions, Yes
Taxes, Fees & More
  • Maintenance Includes: CommonAreas, CableTv, MaintenanceGrounds, PestControl, RecreationFacilities, Security
  • Taxes: 1471.12
  • Security Information: SecuritySystemOwned, SecuritySystem, GatedWithGuard, GatedCommunity, KeyCardEntry, SmokeDetectors, SecurityGuard
  • Parking Description: Attached, Garage, GarageDoorOpener
  • Total Floors in Building: 1
  • Total Units in Complex: 144

Apples-to-Apples Comparables

 Closest-Match Comparables
See closest-match comps for this subdivision
No obligation
Verified
Trends
Insights
Best of Luxury Realty
Talk to a local advisor
Licensed advisors answering your questions across Boynton Beach, FL
01
Licensed Brokerage
02
Local Advisors
03
Direct Answers
Exclusive real estate service partner

Price History

Current
$145K
High
$169K
Low
$145K
Total Change
-14.2%
$172K$157K$142KNov 21Nov 20
Date
Event
Price
Change
Price Per
11/17/2020
Sold
$145K
-14.2%
$80 ft2
$858 m2
11/14/2021
Listed
$169K
 
$93 ft2
$1,000 m2
11/17/2020
$145K
Event
Sold
Change
-14.2%
Price Per
$80 ft2
$858 m2
11/14/2021
$169K
Event
Listed
Price Per
$93 ft2
$1,000 m2
Price per square foot and days on website are not provided values and are calculated by Subdivisions.
Listed by Andrew BartaLang Realty/Delray Beach • Buyer Agency Compensation .

Listing Location & Street View
MapStreet View

Peer Listings

Active listings from matched communities
Results 0 of 0
No listings found
Try adjusting your filters or changing your location to see available listings
Turn on listing alerts and we'll notify you
when matching listings appear

Scores

Walk Score®
Car-Dependent. Almost all errands require a car
1

100
Bike Score®
Somewhat Bikeable. Minimal bike infrastructure
28

100
Sound Score®
Bearable noise
76

100
Airport Score
Close to airports. Noticeable airport activity
0

100
Traffic Score
Congested area. Frequent traffic delays
31

100
Local Score
Limited local amenities nearby
0

100
Community Snapshot
2 – 3 BR
Bedrooms
$250K – $335K
Price Tier
1,488 - 2,172
SqFt Range
1997
Year Build
1
Total Floors

Subdivision Amenities

Bocce Court
Cabana
Clubhouse
Elevators
Fitness Center
Golf Course
Library
Management
Pickleball
Pool
Private Membership
Putting Greens
Recreation Facilities
Restaurant
Sauna
Security
Shuffleboard Court
Sidewalks

Boynton Beach
Entry-Level
Entry-Level Homes & Condos

Aberdeen Communities in Boynton Beach, FL