900 NE 195th St #703

2
Beds
2
Baths
1,220
SqFt
Status
Active
Parking
No info
Size
1,220 SqFt (113 m2)
Price
$213/SqFt ($2,294/m2)
Type
Condo
Built
1981
HOA
$752/MO
MLS Number
A12083188
View
Other
On Site
7 Days
Updated
5 Days ago
Page Views
0
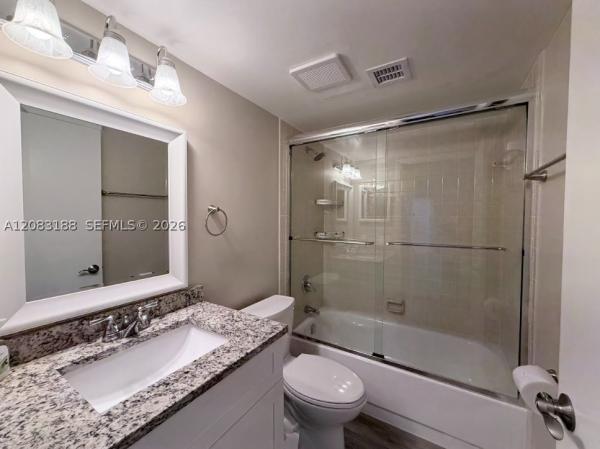
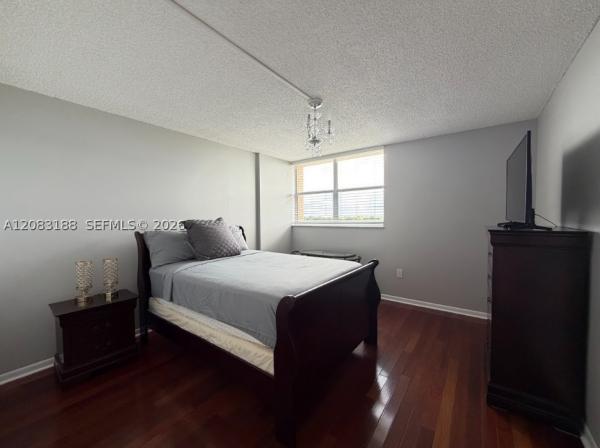
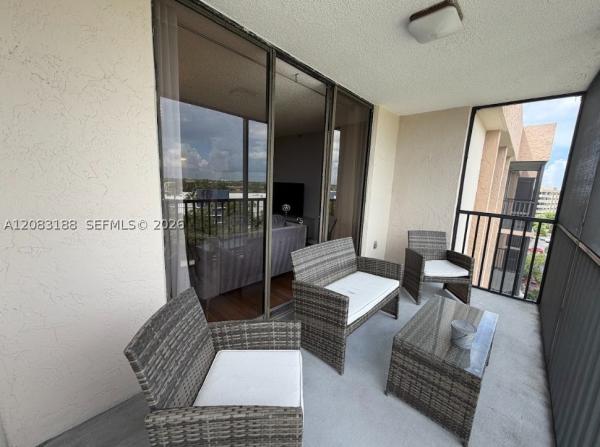
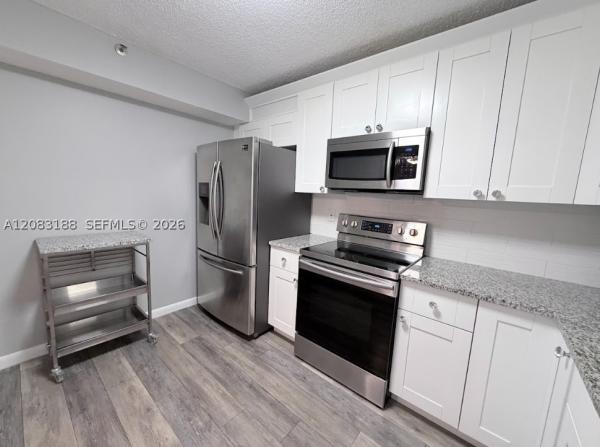
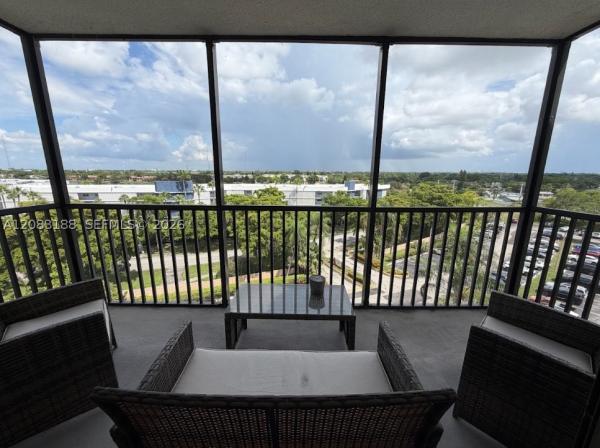
Welcome home! This immaculately maintained, fully renovated condo in the desirable Chantilly Condominium offers 1,220 SqFt of comfortable living space with an excellent split floor plan, beautiful city views from the private balcony, and fresh paint throughout in a modern neutral tone. Wood flooring flows through the unit, providing a warm, low-maintenance finish. The beautifully updated kitchen features Samsung stainless steel appliances, granite countertops, and white shaker cabinets. A full-size GE washer and dryer are included for everyday convenience. Both bedrooms are generously sized, and the unit offers 6 ample closets with custom premium shelving throughout. The master bathroom boasts double sinks with premium granite countertops and new cabinetry, while the guest bath also features granite countertops and updated cabinetry. The building has completed its 40-year recertification, has no pending assessments and maintains full reserves, offering buyers true peace of mind. Community amenities include 24/7 front desk security, a newly updated lobby (completion in 2026), a party/community room, a resort-style pool, jacuzzi, fitness center, sauna, and BBQ area, plus assigned parking and ample guest parking. Ideally located near Aventura Mall, supermarkets, restaurants, and Hard Rock Stadium, with easy access to I-95 and the Palmetto Expressway, and just a 15-minute drive to the beach.
Features

Bedrooms
  • Bedrooms: 2
Bathrooms
  • Bathrooms: 2
  • Half Bathrooms: No info
Exterior and Lot Features
  • Exterior Features: Balcony
  • View: Other
Interior, Heating and Cooling
  • Interior Features: BedroomOnMainLevel, Elevator, LivingDiningRoom, Other, WalkInClosets
  • Equipment / Appliances: Dryer, Dishwasher, ElectricRange, Refrigerator, Washer
  • Heating Description: Central
  • Cooling Description: CentralAir
Building and Construction
  • Floor Description: Hardwood,Vinyl,Wood
  • Windows/Treatment: Blinds
  • Year Built: 1981
  • Year Built Description: Unknown
  • Style: Other
Waterfront and Water Access
  • Waterfront Frontage: No info
School Information
  • Middle School: Highland Oaks
Other Property Info
  • Garage: No info
  • Listing Date: 2026-09-08T17:16:40.000-00:00
  • Pets Allowed: Conditional,Yes
Taxes, Fees & More
  • Maintenance Includes: Other
  • Taxes: 1343
  • Security Information: ElevatorSecured, LobbySecured, Other, FireSprinklerSystem
  • Parking Description: OneSpace
  • Total Floors in Building: 7

Apples-to-Apples Comparables

 Closest-Match Comparables
See closest-match comps for this subdivision
No obligation
Verified
Trends
Insights
Best of Luxury Realty
Talk to a local advisor
Licensed advisors answering your questions across Unincorporated Dade County, FL
01
Licensed Brokerage
02
Local Advisors
03
Direct Answers
Exclusive real estate service partner

Price History

Date
Event
Price
Change
Price Per
09/03/2026
Listed
$260K
 
$213 ft2
$2,294 m2
09/03/2026
$260K
Event
Listed
Price Per
$213 ft2
$2,294 m2
Price per square foot and days on website are not provided values and are calculated by Subdivisions.
Listed by Ariadne RegueiraSunny Florida Group LLC • Buyer Agency Compensation .

Listing Location & Street View
MapStreet View

Peer Listings

Active listings from matched communities
Results 0 of 0
No listings found
Try adjusting your filters or changing your location to see available listings
Turn on listing alerts and we'll notify you
when matching listings appear