Valencia Bay, 9037 Golden Mountain Cir

4
Beds
31/2
Baths
2,685
SqFt
$410
$/SqFt
Sold - Jun 22, 2026
Mid-Tier House
Built in 2017
3 Parking
Garden View
$801/mo HOA
Mediterranean, Ranch
Outdoor Living Area
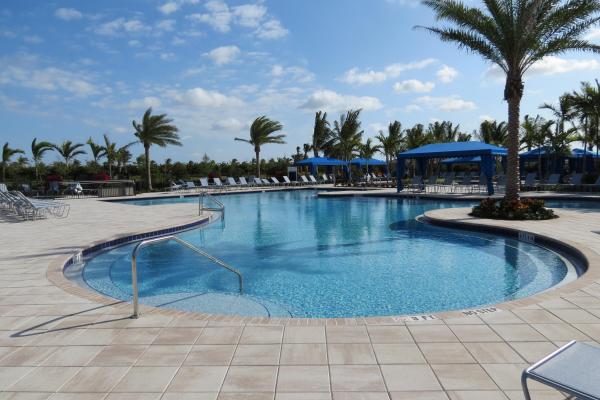
Experience refined living in this elegantly appointed and highly coveted Julia floor plan, perfectly situated on a lush, private, and lot. This home radiates curb appeal with its soothing gray exterior, decorative driveway, 3-car garage, and professionally designed landscaping with sculpted topiaries. Inside, you're greeted by dramatic volume ceilings, custom crown molding, abundant recessed lighting, natural sunlight, and pristine tile floors throughout. The open-concept Great Room is both stylish and inviting, featuring a stunning contemporary built-in entertainment wall, illuminated display shelves, and a high-end ceiling fan—ideal for effortless entertaining or relaxing. The light and bright chef's kitchen is a true ... showstopper, offering white straight-edge quartz countertops, a large quartz island with storage, tranquil stone backsplash, white Shaker cabinetry with pull-outs, top-tier stainless steel appliances (including French-door refrigerator), charming casual dining with backyard views, plantation shutters, snack bar with elegant pendant lighting, and a generous walk-in pantry. The formal dining room flows seamlessly from the kitchenperfect for gatherings. The primary suite (currently used as an office and not pictured) features rich laminate flooring, a bay window, tray ceiling, dual walk-in closets with custom built-ins, and a luxurious bath retreat with Roman tub, dual quartz vanities, a beautifully tiled frameless-glass shower, and full-height mirrors for added elegance. On the opposite side of the home, you'll find a stylish powder room with quartz counters. " Bedroom 2 offers a walk-in closet with custom built-ins, an atrium view, and an en-suite bath with tub/shower combo, designer tile, and granite vanity. " Bedroom 3, located at the front of the home, features a bay window, walk-in closet with custom built-ins, and an en-suite bath with glass-enclosed shower and granite vanity. " The 4th room serves perfectly as a den, complete with double pocket doors and laminate flooring. Step outside to your private outdoor oasis: a fully covered, screened-in patio with herringbone paver flooring, lush landscaping, and a fully fenced yardperfect for fur-babies and relaxing Florida evenings. This home is equipped with impact glass windows and doors and a whole-house generator, offering peace of mind during storm season. Additional updates include fresh exterior paint, a new water heater (2025), and high-end LG washer and dryer. This gem is located in Valencia Bay which is is an exceptional, active community offering resort-style pools, café, card rooms, social hall, arts & crafts studios, a state-of-the-art fitness center, tennis, pickleball, clubs, and endless activities. Live the Florida lifestyle you've been dreaming of!
MLS Number: R11141251
On Site: 306 Days
Updated: 10 Days ago
Page Views: 0

Features

Bedrooms
  • Bedrooms: 4
Bathrooms
  • Bathrooms: 3
  • Half Bathrooms: 1
Exterior and Lot Features
  • Exterior Features: OutdoorLivingArea, RoomForPool
  • View: Garden
Interior, Heating and Cooling
  • Interior Features: BreakfastBar, Bathtub, ClosetCabinetry, DiningArea, SeparateFormalDiningRoom, DualSinks, EntranceFoyer, EatInKitchen, HighCeilings, KitchenIsland, MainLevelPrimary, Pantry, SplitBedrooms, SoakingTub, SeparateShower, WalkInClosets
  • Equipment / Appliances: Dryer, Dishwasher, ElectricRange, ElectricWaterHeater, Disposal, Microwave, Refrigerator, WaterHeater, Washer
  • Heating Description: Central,Electric
  • Cooling Description: CentralAir, CeilingFans, Electric
Building and Construction
  • Floor Description: Carpet
  • Windows/Treatment: Blinds, BayWindows, PlantationShutters
  • Year Built: 2017
  • Style: Mediterranean,Ranch
Waterfront and Water Access
  • Waterfront Frontage: No info
School Information
  • Elementary School: Hagen Road
  • Middle School: Carver Community
  • Senior High School: Olympic Heights
Other Property Info
  • Garage: 3
  • Listing Date: 2025-11-17T09:42:05.000-00:00
  • Directions: North
  • Pets Allowed: BreedRestrictions, PetRestrictions, Yes
Taxes, Fees & More
  • Maintenance Includes: CommonAreas, CableTv, MaintenanceGrounds, RecreationFacilities, Security
  • Taxes: 10717
  • Security Information: SecuritySystem, GatedWithGuard, GatedCommunity, SmokeDetectors
  • Parking Description: Attached, Garage, GarageDoorOpener
  • Total Floors in Building: 1
  • Total Units in Complex: 582

Apples-to-Apples Comparables

 Closest-Match Comparables
See closest-match comps for this subdivision
No obligation
Verified
Trends
Insights
Best of Luxury Realty
Talk to a local advisor
Licensed advisors answering your questions across Boynton Beach, FL
01
Licensed Brokerage
02
Local Advisors
03
Direct Answers
Exclusive real estate service partner

Price History

Current
$1.1M
High
$1.2M
Low
$1.1M
Total Change
-8.3%
$1.2M$1.2M$1.1MNov 25Jun 26Jun 26Jun 26Jun 26
Date
Event
Price
Change
Price Per
06/22/2026
Sold
$1.1M
0%
$410 ft2
$4,410 m2
06/25/2026
Price Reduced
$1.1M
0%
$410 ft2
$4,410 m2
06/22/2026
Price Reduced
$1.1M
0%
$410 ft2
$4,410 m2
06/25/2026
Price Reduced
$1.1M
-8.33%
$410 ft2
$4,410 m2
11/17/2025
Listed
$1.2M
 
$447 ft2
$4,811 m2
06/22/2026
$1.1M
Event
Sold
Change
0%
Price Per
$410 ft2
$4,410 m2
06/25/2026
$1.1M
Event
Price Reduced
Change
0%
Price Per
$410 ft2
$4,410 m2
06/22/2026
$1.1M
Event
Price Reduced
Change
0%
Price Per
$410 ft2
$4,410 m2
06/25/2026
$1.1M
Event
Price Reduced
Change
-8.33%
Price Per
$410 ft2
$4,410 m2
11/17/2025
$1.2M
Event
Listed
Price Per
$447 ft2
$4,811 m2
Price per square foot and days on website are not provided values and are calculated by Subdivisions.
Listed by Michele PinoRE/MAX Direct • Buyer Agency Compensation .

Listing Location & Street View
MapStreet View

Peer Listings

Active listings from matched communities
Results 0 of 0
No listings found
Try adjusting your filters or changing your location to see available listings
Turn on listing alerts and we'll notify you
when matching listings appear

Scores

Walk Score®
Car-Dependent. Almost all errands require a car
2

100
Bike Score®
Somewhat Bikeable. Minimal bike infrastructure
27

100
Sound Score®
Bearable noise
77

100
Airport Score
Close to airports. Noticeable airport activity
0

100
Traffic Score
Congested area. Frequent traffic delays
30

100
Local Score
Limited local amenities nearby
0

100
Community Snapshot
3 – 4 BR
Bedrooms
$1.1M – $1.2M
Price Tier
1,818 - 3,436
SqFt Range
2018
Year Build
1
Total Floors

Subdivision Amenities

Bocce Court
Clubhouse
Fitness Center
Gated
Library
Management
Pickleball
Pool
Recreation Facilities
Restaurant
Sauna
Security
Shuffleboard Court
Sidewalks

Boynton Beach
Mid-Tier
Mid-Tier Homes & Condos