Foxcroft, 9088 SW 35th St

3
Beds
21/2
Baths
1,868
SqFt
Status
Sold - Feb 27, 2026
Parking
2
Size
1,868 SqFt (174 m2)
Price
$327/SqFt ($3,515/m2)
Type
House
Built
2014
HOA
$140/MO
MLS Number
A11947455
View
Garden,None
On Site
229 Days
Updated
18 Days ago
Page Views
0
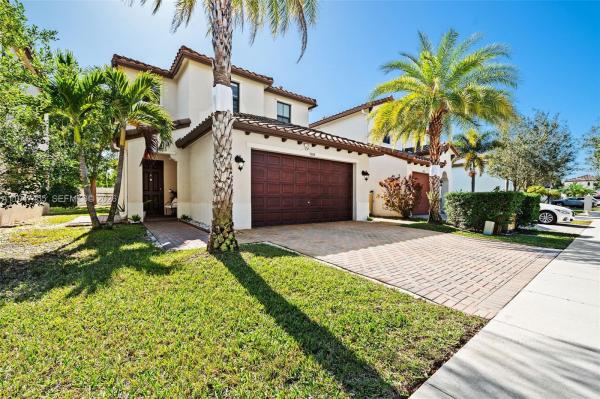
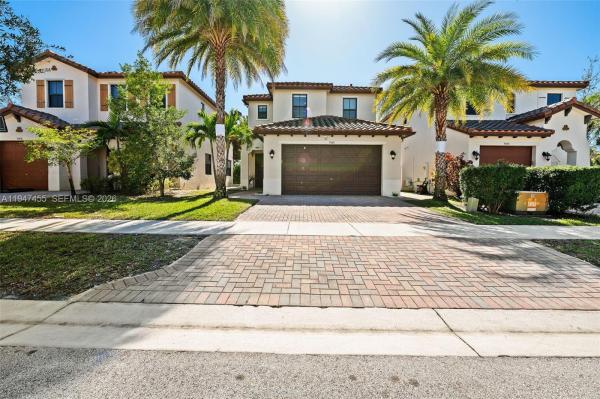
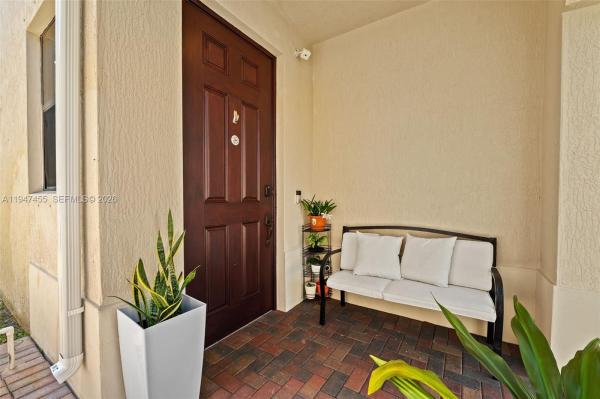
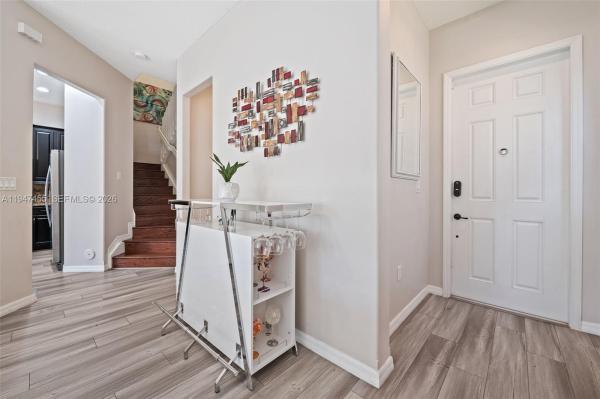
Welcome to this beautifully upgraded 3-bedroom, 2.5-bath single-family home in a gated community with a low $140/month HOA. Featuring the desirable Corona floor plan, this residence offers 1,891 sq ft, a 2-car garage, additional driveway parking, a dedicated laundry room, and a large walk-through pantry—designed for both comfort and functionality. The first floor features luxury vinyl plank flooring (2023), while the second level offers laminate flooring with ceramic tile in bathrooms and laundry. The kitchen is well-appointed with 42” cabinets with crown and light rail molding, granite countertops and backsplash, stainless steel Whirlpool appliances, a breakfast bar, pendant lighting, and high ceilings. Major upgrades include a new A/C compressor (2023), impact hurricane windows upstairs, shutters downstairs, gutters throughout, extended pavers, and a whole-house carbon water filtration system. The fully fenced white vinyl yard with palm trees creates a private outdoor retreat. The primary suite includes crown molding with LED accent lighting, dual vanities, a frameless glass shower, and a private toilet area. Additional highlights include upgraded Moen fixtures, raised-height vanities, ceiling fans throughout, and window shades in every room. Conveniently located near Hard Rock Stadium, offering easy access to Formula One, major concerts, and international sporting events.

Features

Bedrooms
  • Bedrooms: 3
Bathrooms
  • Bathrooms: 2
  • Half Bathrooms: 1
Exterior and Lot Features
  • Exterior Features: Fence, SecurityHighImpactDoors, StormSecurityShutters
  • View: Garden,None
Interior, Heating and Cooling
  • Interior Features: BuiltInFeatures, ClosetCabinetry, DualSinks, FirstFloorEntry, Pantry, ShowerOnly, UpperLevelPrimary
  • Heating Description: Central
  • Cooling Description: CentralAir
Building and Construction
  • Floor Description: Laminate,Tile,Vinyl
  • Windows/Treatment: ImpactGlass
  • Year Built: 2014
  • Year Built Description: Resale
  • Style: TwoStory
Waterfront and Water Access
  • Waterfront Frontage: No info
School Information
  • Elementary School: Sea Castle
  • Middle School: New Renaissance
  • Senior High School: Miramar High
Other Property Info
  • Garage: 2
  • Listing Date: 2026-01-29T12:40:14.000-00:00
  • Directions: North
  • Pets Allowed: No,Yes
Taxes, Fees & More
  • Taxes: 6766
  • Security Information: GatedCommunity
  • Parking Description: Driveway, GarageDoorOpener

Apples-to-Apples Comparables

 Closest-Match Comparables
See closest-match comps for this subdivision
No obligation
Verified
Trends
Insights
Best of Luxury Realty
Talk to a local advisor
Licensed advisors answering your questions across Miramar, FL
01
Licensed Brokerage
02
Local Advisors
03
Direct Answers
Exclusive real estate service partner

Price History

Current
$610K
High
$610K
Low
$600K
Total Change
1.7%
$611K$605K$599KJan 26Jan 26Feb 26
Date
Event
Price
Change
Price Per
02/27/2026
Sold
$610K
0%
$327 ft2
$3,515 m2
01/16/2026
Price Increased
$610K
1.67%
$327 ft2
$3,515 m2
01/16/2026
Listed
$600K
 
$321 ft2
$3,457 m2
02/27/2026
$610K
Event
Sold
Change
0%
Price Per
$327 ft2
$3,515 m2
01/16/2026
$610K
Event
Price Increased
Change
1.67%
Price Per
$327 ft2
$3,515 m2
01/16/2026
$600K
Event
Listed
Price Per
$321 ft2
$3,457 m2
Price per square foot and days on website are not provided values and are calculated by Subdivisions.
Listed by Peter OrtegaKeller Williams Realty Miami Beach • Buyer Agency Compensation .

3D Tour

Listing Location & Street View
MapStreet View

Peer Listings

Active listings from matched communities
Results 0 of 0
No listings found
Try adjusting your filters or changing your location to see available listings
Turn on listing alerts and we'll notify you
when matching listings appear

Scores

Walk Score®
Car-Dependent. Almost all errands require a car
21

100
Transit Score®
Some Transit. A few nearby public transportation options
39

100
Bike Score®
Somewhat Bikeable. Minimal bike infrastructure
31

100
Sound Score®
Bearable noise
77

100
Airport Score
Close to airports. Noticeable airport activity
0

100
Traffic Score
Congested area. Frequent traffic delays
29

100
Local Score
Limited local amenities nearby
0

100
Community Snapshot
1 – 2 BR
Bedrooms
$2K – $240K
Price Tier
700 - 2,080
SqFt Range
2013
Year Build
3
Total Floors

Subdivision Amenities

Barbecue
Clubhouse
Elevators
Laundry
Playground
Pool
Storage
Trash

Miramar
Entry-Level
Entry-Level Homes & Condos