
House in Miramar, FL 33025Foxcroft, 9127 SW 34th Ct
Closed

3
Beds21/2
Baths2,080
SqFt$185
$/SqFtPremium HouseProperty Type
2014Year Built
$185/SqFtPrice per sq ft
$124/moHOA Fees
2 carsParking Spaces
CanalView
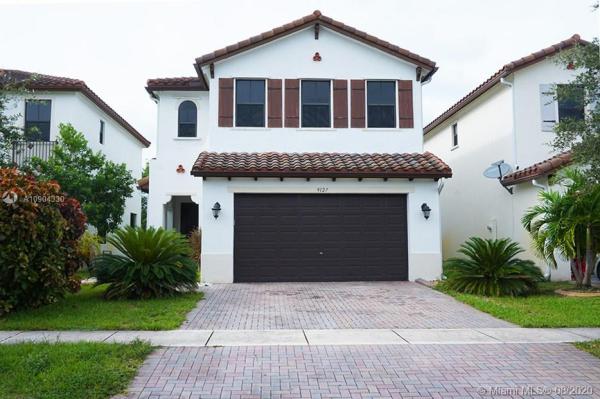
Beautiful 3 bedroom, 2.5 bath water view home. Enjoy the open space design with all the upgrades of newer construction including espresso wood cabinets, granite counters in kitchen and bathrooms, stainless steel appliances, 18x18 featured tiles, large master en-suite with split bedroom floor plan, custom wood stairs, utility room with washer, dryer and cabinets and so much more. Oversized upstairs loft can easily be used as a 4th bedroom, den/office or playroom. Enjoy your large fenced backyard for relaxation or family entertainment under the gazebo. Paved driveway with 2 car garage and shutters for home protection. Gated community includes amenities with pool and kids play area. Centrally located to transportation, schools restaurants and shopping. Must see.
Listing Courtesy Of: RE/MAX Realty Associates
Local Realty Services Provided By: Best of Luxury Realty
On Site: 2288 DaysUpdated: 73 Days agoPage Views: 0
Features
MLS Number: A10904330
Bedrooms
- Bedrooms: 3
Bathrooms
- Bathrooms: 2
- Half Bathrooms: 1
Exterior and Lot Features
- Exterior Features: Lighting, Patio, StormSecurityShutters
- View: Canal
Interior, Heating and Cooling
- Interior Features: ClosetCabinetry, EatInKitchen, FamilyDiningRoom, FirstFloorEntry, Pantry, SplitBedrooms, ShowerOnly, UpperLevelPrimary, WalkInClosets, Loft
- Equipment / Appliances: Dryer, Dishwasher, ElectricRange, Disposal, Microwave, Refrigerator, Washer
- Heating Description: Central
- Cooling Description: CentralAir
Building and Construction
- Floor Description: Hardwood,Tile,Wood
- Windows/Treatment: Blinds
- Year Built: 2014
- Year Built Description: Resale
- Style: Detached,TwoStory
Waterfront and Water Access
- Waterfront Frontage: Yes
School Information
Other Property Info
- Garage: 2
- Listing Date: 2020-08-03T21:36:40.000-00:00
- Directions: South
- Pets Allowed: Conditional,Yes
Taxes, Fees & More
- Maintenance Includes: CommonAreaMaintenance, Security
- Taxes: 6685
- Security Information: SecurityGate
- Parking Description: Attached, Driveway, Garage, PaverBlock
Apples-to-Apples Comparables





Price History
Current
$384K
High
$385K
Low
$384K
Total Change
-0.3%Date
Event
Price
Change
Price Per
09/07/2020
Sold
$384K
-0.26%$185 ft2
$1,987 m2
08/03/2020
Listed
$385K
$185 ft2
$1,992 m2
09/07/2020
$384K
Event
Sold
Change
-0.26%Price Per
$185 ft2
$1,987 m2
08/03/2020
$385K
Event
Listed
Price Per
$185 ft2
$1,992 m2
Price per square foot and days on website are not provided values and are calculated by Subdivisions.
Listed by Debbie Cilli • RE/MAX Realty Associates • Buyer Agency Compensation .
Tour This Property
Choose an in-person or video tour with a licensed local advisor
A local advisor will confirm availability
Ready to Make an Offer?
Get expert guidance from a local advisor
Community Snapshot
1 – 2 BR
Bedrooms
$180K – $233K
Price Tier
700 - 2,080
SqFt Range
2010
Year Build
3
Total Floors


All Miramar, FL Premium Premium Homes & Condos
- Avalon Mixed3
- Bahia At Vizcaya Mixed2
- Biltmore Estates House2
- Biscayne At Huntington House4
- Bristol Bay House0
- Bristol Isle House2
- Calabria Townhouse3
- Camelot At Vizcaya House3
- Catalina Bay House0
- Cedar Villas Townhouse1
- Cinnamon Homes House1
- Escada At Vizcaya Mixed3
- Estates Of Lake Miramar House0
- Everglades Sugar & Land House6
- Foxcroft House6
- Gardens At Huntington House0
- Harbour Lake Estates House3
- Harbour Lake Townhomes Townhouse0
- Honey Place House3
- Kennilworth Townhouses House0
- King's Bay House0
- Marbella House17
- Marina Isle At Nautica Townhouse2
- Mariposa House2
- Mariposa Isles House2
- Martinique Townhouse1
- Melrose Landing House0
- Miramar Isles House8
- Miramar Park House13
- Miramar Residential House8
- Miramar Tropical House30
- Monte Carlo Estates House2
- Montego Bay Townhouse0
- Palm Lane House1
- Portofino South House1
- Rainbow Miramar House1
- Rodgers Heights Multifamily8
- Santorini Isles House1
- Silver Lakes House28
- Somerset Country Club House3
- Somerset Cove At Vizcaya Townhouse3
- Sun Land Park House5
- Sunny Isle At Nautica Townhouse5
- Sunset Lakes House29
- The Knolls House8
- The Meadows Of Miramar Mixed13
- The Villages Of Renaissance Villa5
- The Vineyards At Monarch Lakes House2
- Trilogy House1
- Turtle Bay House4
- Villaggio Condo9
- Welwyn Manor House4
- Welwyn Park House8
- Windsor Palms House5
- Wyn Homesites House2
Other Miramar, FL Homes & Condos Price Range Segments
Entry-Level
Entry-Level38
- Amber Lake House1
- Aventine At Miramar Condo10
- Bellagio At Vizcaya Mixed2
- Boardwalk At Vizcaya Mixed3
- Caribbean Condo0
- Coral Heights Multifamily0
- Coral Isle At Nautica House0
- Courtyards At Nautica Condo2
- Lakeshore At University Park Condo18
- Lakeview Townhomes House0
- Las Terrazas At Vizcaya Mixed5
- Melrose Cove House2
- Melrose Point Townhouse2
- Miami Gardens Estates Mixed3
- Mirabella Townhouse4
- Miramar Club Condo9
- Missionwood At Miramar Townhouse2
- Montclair Townhouse5
- Murano At Hampton Park Townhouse4
- Palm Cove House2
- Portofino North House2
- Positano Townhouses Townhouse1
- River Run House3
- Riverdale House0
- Riviera Isles Mixed16
- Santorini At Vizcaya Mixed4
- Silver Falls Mixed9
- Silver Isles House2
- Silver Shores House17
- St Andrews At Miramar Condo8
- The Enclave At Miramar Condo7
- The Reserve At Huntington House2
- The Residences At Miramar Condo9
- Tuscany Townhouse10
- Verano At Miramar Condo3
- Village Walk Mixed7
- Villas At Nautica Townhouse2
- Woodscape Townhomes Townhouse3
High-End
High-End
Ultra Luxury
Ultra Luxury
Miramar, FL Nearby Cities
$102K - $1.9M
$2K - $15K
$239K - $650K
$2K - $2K
$122K - $419K
$2K - $4K
$310K - $1.4M
$2K - $5K
$105K - $3.8M
$2K - $17K