Golden Gate Park, 9204 NE 10th Ave

3
Beds
2
Baths
1,882
SqFt
Status
Active
Parking
1
Size
1,882 SqFt (175 m2)
Price
$775/SqFt ($8,345/m2)
Type
House
Built
1997
MLS Number
A12081575
View
Garden
On Site
12 Days
Updated
5 Days ago
Page Views
0
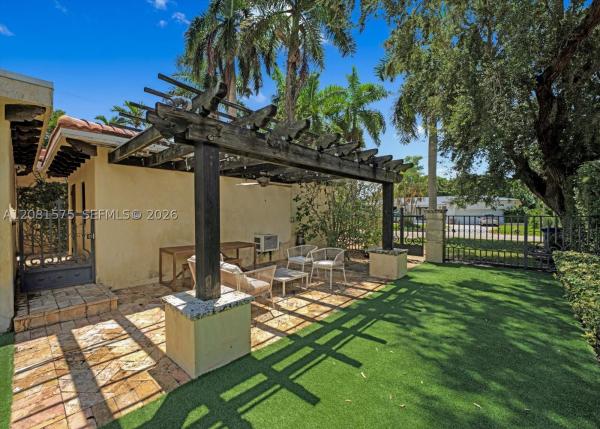
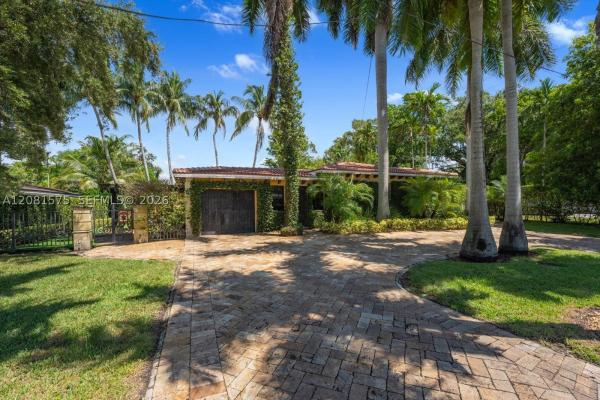
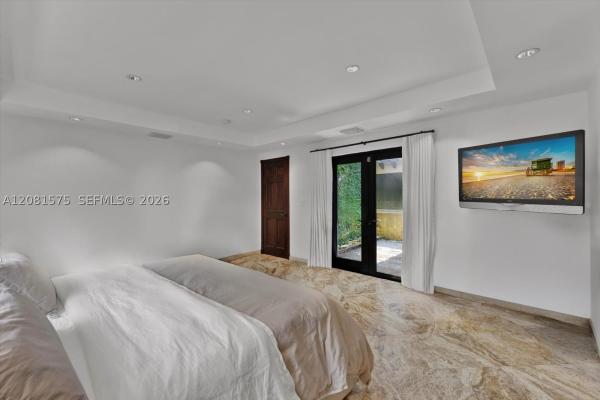
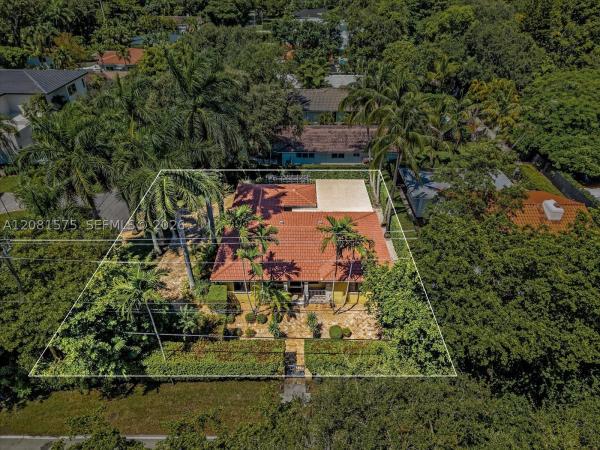
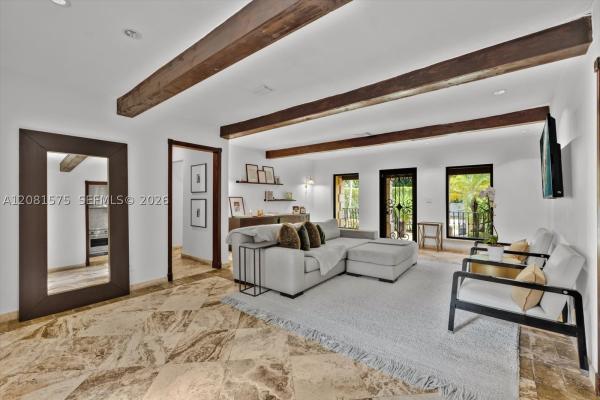
Discover a private sanctuary where timeless Miami character is beautifully reimagined for modern living. Set behind decorative gates and surrounded by lush, mature landscaping. This distinctive 3-bedroom, 2-Bathroom home offers exceptional privacy and an effortless connection between indoor and outdoor spaces. Beautifully updated with quality and timeless design in mind, the home showcases a striking chef’s kitchen equipped with Wolf and Sub-Zero appliances, elegantly renovated bathrooms, impact windows and doors, beamed ceilings. The home also features a beautiful mediterranean/Spanish style clay barrel tile roof, replaced in 2025. The thoughtfully designed floor plan includes a private primary suite, gracious living and dining spaces, and a versatile den ideal for an office, media room, or intimate lounge. Designed to embrace the South Florida lifestyle, the residence opens to a charming interior courtyard and an inviting alfresco entertaining area beneath a pergola. Manicured gardens, mature privacy hedges and tropical landscaping create a serene and secluded setting, while a palm-lined brick circular driveway, decorative gates, and an air-conditioned garage complete the residence. Sophisticated, warm, and wonderfully private, this is a home with unmistakable character—designed for relaxed everyday living and memorable entertaining. Private entrance from 92nd Street.
Open House

Saturday, September 19
4:00 PM to 6:00 PM

Features

Bedrooms
  • Bedrooms: 3
Bathrooms
  • Bathrooms: 2
  • Half Bathrooms: No info
Exterior and Lot Features
  • Exterior Features: Fence, SecurityHighImpactDoors, Lighting, OutdoorGrill, Patio, RoomForPool
  • View: Garden
Interior, Heating and Cooling
  • Interior Features: BuiltInFeatures, BreakfastArea, ClosetCabinetry, KitchenDiningCombo, MainLevelPrimary, SplitBedrooms, ShowerOnly, WalkInClosets
  • Equipment / Appliances: Dryer, Dishwasher, ElectricRange, Disposal, Washer
  • Heating Description: Central
  • Cooling Description: CentralAir
Building and Construction
  • Floor Description: Marble
  • Windows/Treatment: Blinds, Drapes, ImpactGlass
  • Year Built: 1997
  • Year Built Description: Resale
  • Style: OneStory
Waterfront and Water Access
  • Waterfront Frontage: No info
School Information
  • Elementary School: Miami Shores
  • Middle School: Horace Mann
  • Senior High School: Miami Edison
Other Property Info
  • Garage: 1
  • Listing Date: 2026-09-03T18:35:11.000-00:00
  • Directions: North
Taxes, Fees & More
  • Taxes: 7875
  • Parking Description: CircularDriveway, DetachedCarport, Driveway, Guest

Apples-to-Apples Comparables

 Closest-Match Comparables
See closest-match comps for this subdivision
No obligation
Verified
Trends
Insights
Best of Luxury Realty
Talk to a local advisor
Licensed advisors answering your questions across Miami Shores, FL
01
Licensed Brokerage
02
Local Advisors
03
Direct Answers
Exclusive real estate service partner

Price History

Date
Event
Price
Change
Price Per
09/01/2026
Listed
$1.5M
 
$775 ft2
$8,345 m2
09/01/2026
$1.5M
Event
Listed
Price Per
$775 ft2
$8,345 m2
Price per square foot and days on website are not provided values and are calculated by Subdivisions.
Listed by Katarzyna RuczThe Corcoran Group • Buyer Agency Compensation .

Listing Location & Street View
MapStreet View

Peer Listings

Active listings from matched communities
Results 0 of 0
No listings found
Try adjusting your filters or changing your location to see available listings
Turn on listing alerts and we'll notify you
when matching listings appear

Scores

Walk Score®
Somewhat Walkable. Some errands can be accomplished on foot
66

100
Bike Score®
Bikeable. Some bike infrastructure
53

100
Community Snapshot
5 – 5 BR
Bedrooms
$5.3M – $5.6M
Price Tier
1,175 - 4,699
SqFt Range
1952
Year Build
1
Total Floors
49
Total Units

Miami Shores
Mid-Tier
Mid-Tier Homes & Condos