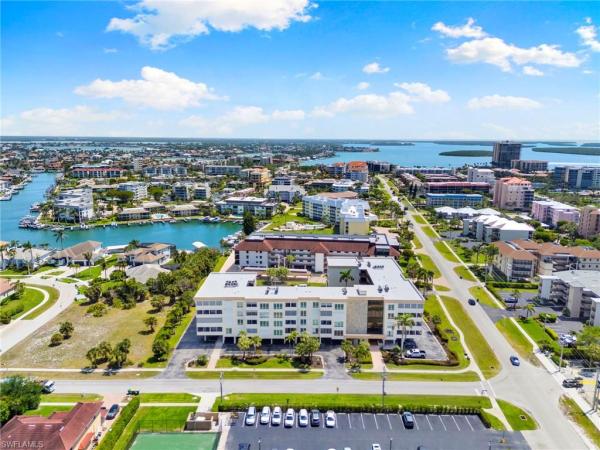
Marisol Plaza, 921 Seagrape Dr #404B

2
Beds
2
Baths
1,137
SqFt
$378
$/SqFt
Sold - Jul 21, 2025
Condo
Built in 1978
Landscaped Area View
Traditional, Mid Rise (4-7)
Screened Lanai/Porch
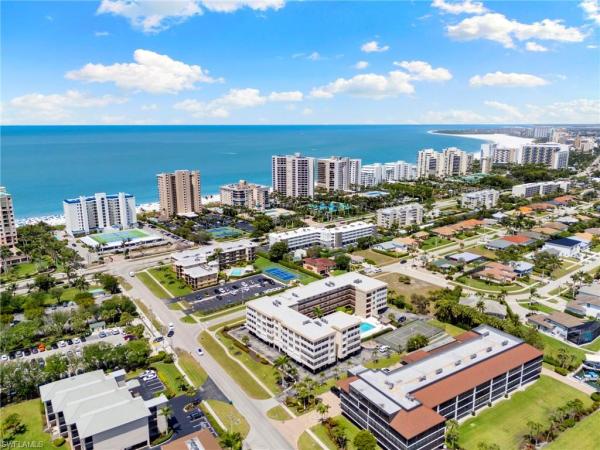
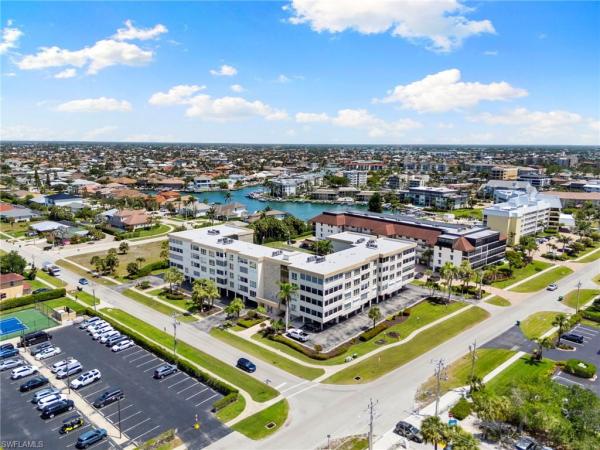
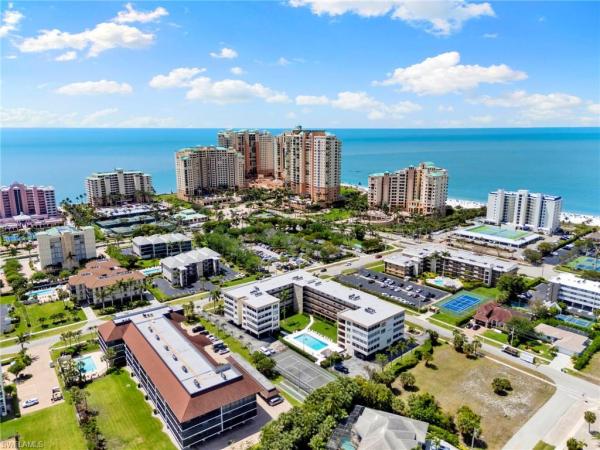
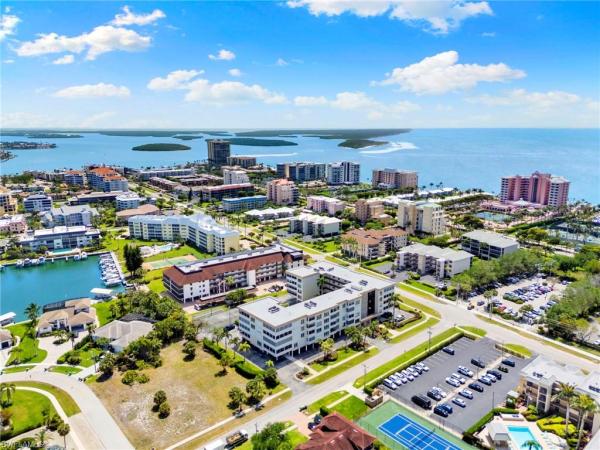
Ultimate beach convenience presents itself at this 2 bedroom, 2 bathroom condominium at Marisol Plaza. If you've ever been burned by Marco Island beach parking, this unit resolves the issue for good; you can see the beach access from your lanai! Upon entering the home, a luxurious living room greets you, boasting tremendous lighting, convenient access to other rooms, and enough space to host cherished gatherings. Immediately to the left of the entrance, the kitchen includes granite countertops, a window to brighten up the space, and stainless steel appliances. The primary bedroom confidently touts comfort, including abundant natural light, spacious walk-in closet, dressing area, and space for a king bed. Checking out the primary bathroom will reveal dual sinks, a tub/shower combo with door, and loads of space. Guest bedroom also benefits from plentiful space and a comfortable bathroom with a shower and door of its own. Living room and both bedrooms provide access to a serene lanai with southern exposure that enjoys South End views. High impact windows, plus manual shutters to protect your paradise. Enjoy the convenience of having your washer and dryer in the unit in its own separate room. Covered parking space included. Tile flooring throughout. Amenities include pool, barbecue, bike storage, extra unit storage, community room, elevator, and tennis court. Come take a look and never be concerned with beach parking again.
MLS Number: 225036234
Updated: 423 Days ago
Page Views: 0

Features

Bedrooms
  • Bedrooms: 2
Bathrooms
  • Bathrooms: 2
  • Half Bathrooms: No info
Exterior and Lot Features
  • Exterior Features: Screened Lanai/Porch, Storage, Tennis Court(s)
  • View: Landscaped Area
Interior, Heating and Cooling
  • Interior Features: Foyer, Walk-In Closet(s), Window Coverings
  • Equipment / Appliances: Dishwasher, Dryer, Microwave, Range, Refrigerator, Washer
  • Heating Description: Central Electric
  • Cooling Description: Ceiling Fan(s), Central Electric
Building and Construction
  • Floor Description: Tile
  • Windows/Treatment: Thermal, Window Coverings
  • Construction Type: No info
  • Year Built: 1978
  • Style: Traditional, Mid Rise (4-7)
Waterfront and Water Access
  • Waterfront Frontage: No info
School Information
    Other Property Info
    • Garage: No info
    • Pets Allowed: No
    Taxes, Fees & More
    • Maintenance Includes: Cable, Insurance, Internet/WiFi Access, Irrigation Water, Lawn/Land Maintenance, Manager, Reserve, Sewer, Trash Removal, Water
    • Taxes: 3522.82
    • Security Information: No info
    • Parking Description: Attached Carport
    • Total Floors in Building: 1
    • Total Units in Building: 39

    Apples-to-Apples Comparables

     Closest-Match Comparables
    See closest-match comps for this subdivision
    No obligation
    Verified
    Trends
    Insights
    Best of Luxury Realty
    Talk to a local advisor
    Licensed advisors answering your questions across Marco Island, FL
    01
    Licensed Brokerage
    02
    Local Advisors
    03
    Direct Answers
    Exclusive real estate service partner

    Price History

    Current
    $430K
    High
    $466K
    Low
    $430K
    Total Change
    -7.7%
    $470K$448K$426KApr 25May 25May 25Jul 25
    Date
    Event
    Price
    Change
    Price Per
    07/21/2025
    Sold
    $430K
    0%
    $378 ft2
    $4,071 m2
    05/29/2025
    Price Reduced
    $430K
    -6.32%
    $378 ft2
    $4,071 m2
    05/29/2025
    Price Reduced
    $459K
    -1.48%
    $404 ft2
    $4,345 m2
    04/09/2025
    Listed
    $466K
     
    $410 ft2
    $4,411 m2
    07/21/2025
    $430K
    Event
    Sold
    Change
    0%
    Price Per
    $378 ft2
    $4,071 m2
    05/29/2025
    $430K
    Event
    Price Reduced
    Change
    -6.32%
    Price Per
    $378 ft2
    $4,071 m2
    05/29/2025
    $459K
    Event
    Price Reduced
    Change
    -1.48%
    Price Per
    $404 ft2
    $4,345 m2
    04/09/2025
    $466K
    Event
    Listed
    Price Per
    $410 ft2
    $4,411 m2
    Price per square foot and days on website are not provided values and are calculated by Subdivisions.
    Listed by Christine Waldren, PARe/Max Alliance Group • Buyer Agency Compensation .

    Listing Location & Street View
    MapStreet View

    Peer Listings

    Active listings from matched communities
    Results 0 of 0
    No listings found
    Try adjusting your filters or changing your location to see available listings
    Turn on listing alerts and we'll notify you
    when matching listings appear

    Scores

    Walk Score®
    Car-Dependent. Most errands require a car
    28

    100
    Bike Score®
    Somewhat Bikeable. Minimal bike infrastructure
    31

    100
    Sound Score®
    Bearable noise
    79

    100
    Airport Score
    Close to airports. Noticeable airport activity
    0

    100
    Traffic Score
    Congested area. Frequent traffic delays
    24

    100
    Local Score
    Limited local amenities nearby
    0

    100
    Community Snapshot
    1,137 - 1,278
    SqFt Range
    1978
    Year Build
    1
    Total Floors

    Subdivision Amenities

    Beach Access
    Bike Storage
    Bocce Court
    Cabana
    Community Room
    Internet Access
    Pool
    Storage
    Tennis Court(s)
    Barbecue