Snapper Creek Park, 9291 SW 88 St

4
Beds
32/2
Baths
3,049
SqFt
$754
$/SqFt
Sold - Nov 05, 2025
House
Built in 2024
2 Parking
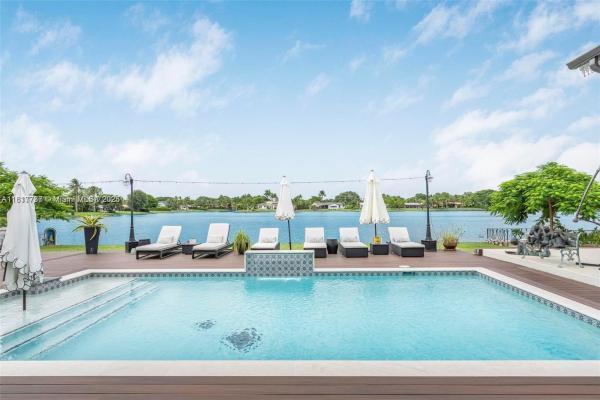
Lake,Pool View
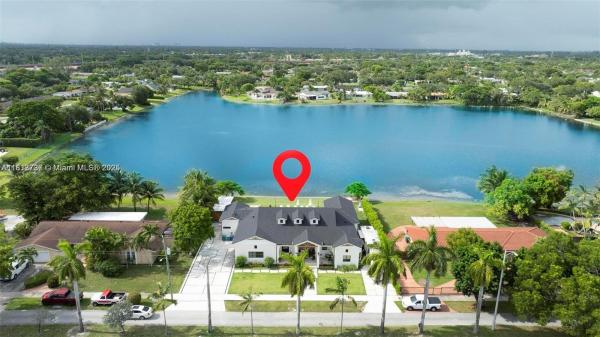
Waterfront
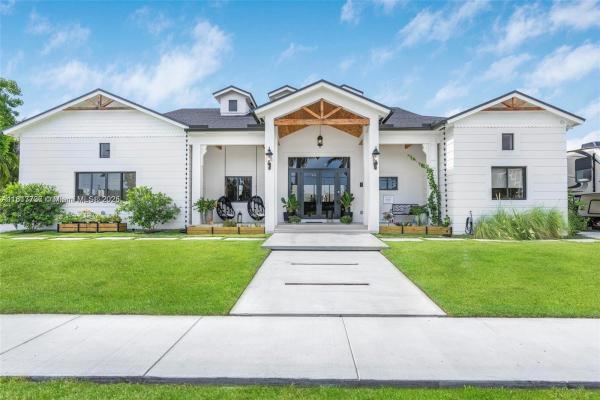
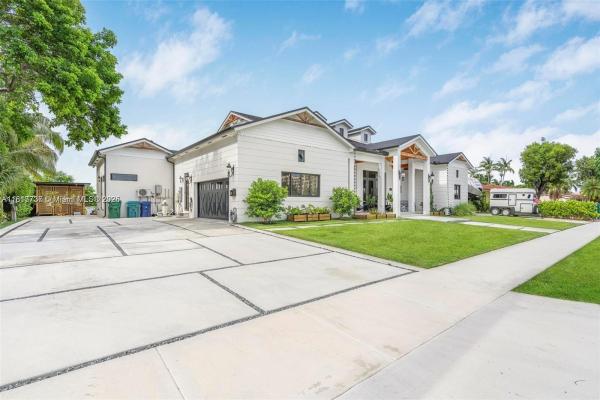
Contemporary Modern, Detached, One Story
Deck
NEW CONSTRUCTION ~Blt. 2024
New Construction is the listings in the subdivision built in the last 2 years and in most cases never been occupied.
Sellers motivated! Completely remodeled in 2024, this 4BR/3,2 half bath (+den) home offers the finest comfort and style. Enjoy the warmth of wood-beamed terrace ceilings and corbels while enjoying the airy 16-foot ceilings and skylights indoors. The living room boasts 20-foot sliding impact doors that connect the indoor and outdoor spaces, providing a breathtaking view of the lake. The chef's kitchen features wooden cabinetry, a 10-foot island, and quartz countertops. Each bedroom boasts its own walk-in closet and blackout shades. The master suite features an 11-foot, two-person walk-in shower and electric shades, while elegantly arched hallways add charm. The versatile living spaces include an optional in-law suite with a bathroom. Too much to mention! Also for rent: MLS: A11836383
MLS Number: A11813737
On Site: 472 Days
Updated: 20 Days ago
Page Views: 0

Features

Bedrooms
  • Bedrooms: 4
Bathrooms
  • Bathrooms: 3
  • Half Bathrooms: 2
Exterior and Lot Features
  • Exterior Features: Deck, Lighting, OutdoorGrill, SecurityHighImpactDoors
  • View: Lake,Pool
Interior, Heating and Cooling
  • Interior Features: BedroomOnMainLevel, BreakfastArea, DualSinks, EntranceFoyer, HighCeilings, KitchenIsland, LivingDiningRoom, SittingAreaInPrimary, ShowerOnly, WalkInClosets
  • Equipment / Appliances: Dryer, Dishwasher, Disposal, GasRange, GasWaterHeater, IceMaker, Microwave, Refrigerator, TrashCompactor, Washer
  • Heating Description: Central,Electric
  • Cooling Description: CentralAir, CeilingFans
Building and Construction
  • Windows/Treatment: ImpactGlass
  • Year Built: 2024
  • Year Built Description: New Construction
  • Style: ContemporaryModern, Detached, OneStory
Waterfront and Water Access
  • Waterfront Frontage: Yes
School Information
  • Elementary School: Sunset
  • Middle School: Glades
  • Senior High School: Miami Killian
Other Property Info
  • Garage: 2
  • Listing Date: 2025-06-01T23:01:31.000-00:00
  • Directions: North
  • Pets Allowed: No,Yes
Taxes, Fees & More
  • Taxes: 13882
  • Security Information: SmokeDetectors
  • Parking Description: Attached, Driveway, Garage

Apples-to-Apples Comparables

 Closest-Match Comparables
See closest-match comps for this subdivision
No obligation
Verified
Trends
Insights
Best of Luxury Realty
Talk to a local advisor
Licensed advisors answering your questions across Kendall, FL
01
Licensed Brokerage
02
Local Advisors
03
Direct Answers
Exclusive real estate service partner

Price History

Current
$2.3M
High
$2.7M
Low
$2.3M
Total Change
-13.4%
$2.7M$2.5M$2.3MJun 25Jul 25Aug 25Aug 25Nov 25
Date
Event
Price
Change
Price Per
11/05/2025
Sold
$2.3M
0%
$754 ft2
$8,120 m2
08/24/2025
Price Reduced
$2.3M
-5.74%
$754 ft2
$8,120 m2
08/24/2025
Price Reduced
$2.4M
-4.5%
$800 ft2
$8,614 m2
07/05/2025
Price Reduced
$2.6M
-3.77%
$838 ft2
$9,020 m2
06/01/2025
Listed
$2.7M
 
$871 ft2
$9,373 m2
11/05/2025
$2.3M
Event
Sold
Change
0%
Price Per
$754 ft2
$8,120 m2
08/24/2025
$2.3M
Event
Price Reduced
Change
-5.74%
Price Per
$754 ft2
$8,120 m2
08/24/2025
$2.4M
Event
Price Reduced
Change
-4.5%
Price Per
$800 ft2
$8,614 m2
07/05/2025
$2.6M
Event
Price Reduced
Change
-3.77%
Price Per
$838 ft2
$9,020 m2
06/01/2025
$2.7M
Event
Listed
Price Per
$871 ft2
$9,373 m2
Price per square foot and days on website are not provided values and are calculated by Subdivisions.
Listed by Vivian De La RosaRealty World Executive Homes • Buyer Agency Compensation .

Listing Location & Street View
MapStreet View

Peer Listings

Active listings from matched communities
Results 0 of 0
No listings found
Try adjusting your filters or changing your location to see available listings
Turn on listing alerts and we'll notify you
when matching listings appear

Scores

Walk Score®
Car-Dependent. Most errands require a car
43

100
Transit Score®
Some Transit. A few nearby public transportation options
38

100
Bike Score®
Somewhat Bikeable. Minimal bike infrastructure
44

100
Community Snapshot
1,564 - 3,390
SqFt Range
1963
Year Build
1
Total Floors

Kendall
Mid-Tier
Mid-Tier Homes & Condos