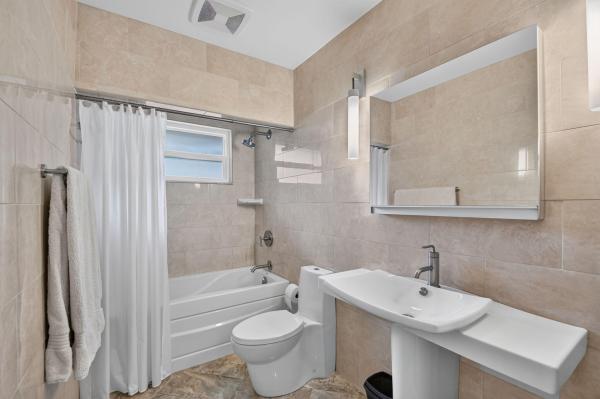
Indian Trail Estates, 93 Santa Monica Ave

4
Beds
3
Baths
2,417
SqFt
$290
$/SqFt
Sold - Sep 01, 2026
Premium House
Built in 1987
2.5 Parking
Garden View
Contemporary, Ranch
Outdoor Living Area
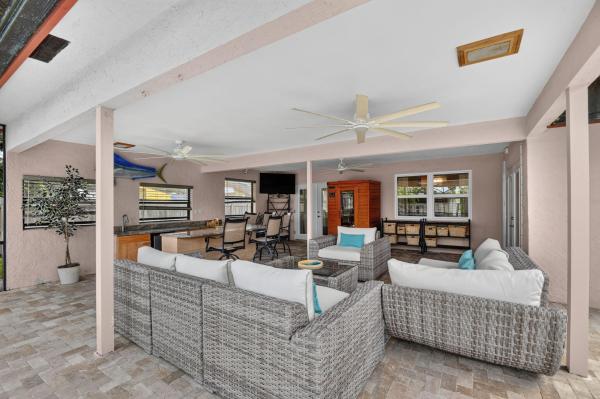
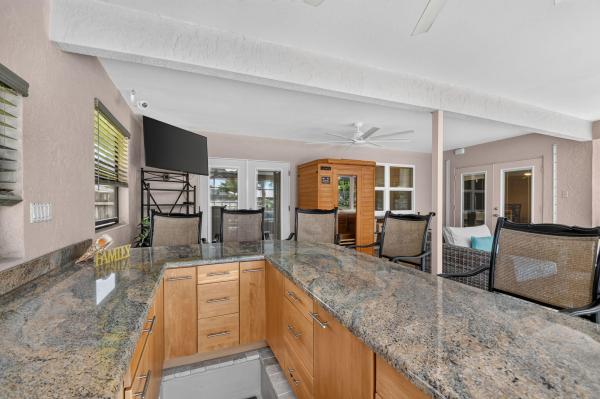
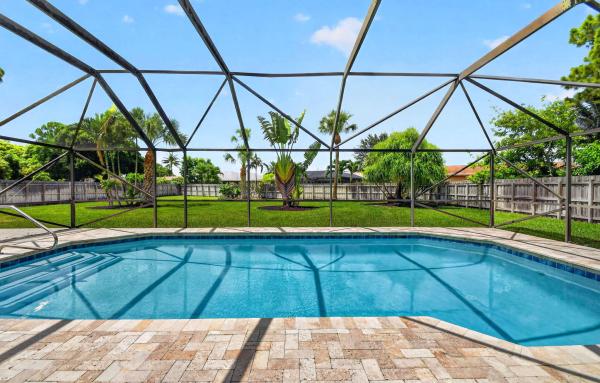
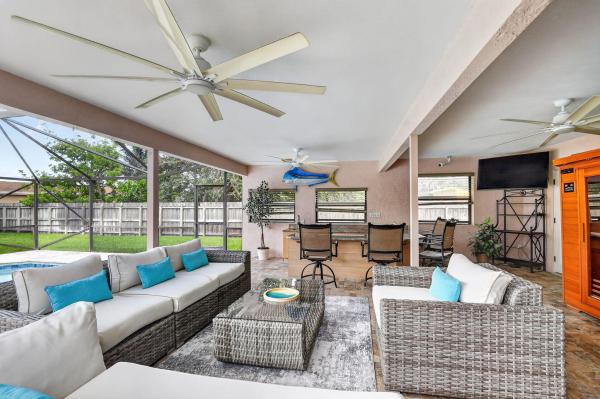
Over half an acre. No HOA. Resort-style backyard. This move-in ready 4-bedroom, 3-bath home offers over 2,400 living sq. ft. with a versatile floor plan featuring two oversized primary suites, ideal for multigenerational living or guests. The updated kitchen features custom solid maple cabinetry, granite countertops and newer stainless steel appliances. Enjoy a solar-heated pool, oversized screened patio, travertine decking, infrared sauna and custom sunken bar. Major updates include a 2025 roof, 2023 Rheem 5-ton HVAC, impact windows and doors, impact garage door, solar panels and more! Fenced backyard, oversized 2.5-car garage and extended driveway. Convenient to parks, golf, shopping, dining, hospitals and Florida's Turnpike.
MLS Number: B26053755
On Site: 68 Days
Updated: 12 Days ago
Page Views: 0

Features

Bedrooms
  • Bedrooms: 4
Bathrooms
  • Bathrooms: 3
  • Half Bathrooms: No info
Exterior and Lot Features
  • Exterior Features: OutdoorLivingArea, Other, RvHookup, PropaneTankOwned
  • View: Garden
Interior, Heating and Cooling
  • Interior Features: BreakfastBar, BuiltInFeatures, ClosetCabinetry, DiningArea, SeparateFormalDiningRoom, DualSinks, EntranceFoyer, KitchenIsland, CustomMirrors, MainLevelPrimary, MultiplePrimarySuites, MultipleEnSuiteBathrooms, Pantry, SplitBedrooms, Storage, SeparateShower, VaultedCeilings, WalkInClosets
  • Equipment / Appliances: Cooktop, Dryer, Dishwasher, ElectricWaterHeater, Disposal, Microwave, Oven, Refrigerator, VentedExhaustFan, WaterHeater, Washer
  • Heating Description: Central,Electric
  • Cooling Description: CentralAir, CeilingFans
Building and Construction
  • Floor Description: CeramicTile, Vinyl, Wood
  • Windows/Treatment: Blinds, Drapes, InsulatedWindows, Metal, SingleHung, StormWindows, Shutters, TintedWindows
  • Construction Type: House
  • Year Built: 1987
  • Style: Contemporary,Ranch
Waterfront and Water Access
  • Waterfront Frontage: No info
School Information
  • Elementary School: H. L. Johnson
  • Middle School: Crestwood
  • Senior High School: Royal Palm Beach
Other Property Info
  • Garage: 2.5
  • Listing Date: 2026-07-17T18:23:18.000-00:00
  • Directions: South
  • Pets Allowed: NoPetRestrictions, Yes
Taxes, Fees & More
  • Taxes: 3448.56
  • Security Information: SecuritySystemOwned, ClosedCircuitCameras, MotionDetectors, SmokeDetectors, SecurityLights
  • Parking Description: Attached, Concrete, Driveway, Garage, GarageDoorOpener
  • Total Floors in Building: 1

Apples-to-Apples Comparables

 Closest-Match Comparables
See closest-match comps for this subdivision
No obligation
Verified
Trends
Insights
Best of Luxury Realty
Talk to a local advisor
Licensed advisors answering your questions across Royal Palm Beach, FL
01
Licensed Brokerage
02
Local Advisors
03
Direct Answers
Exclusive real estate service partner

Price History

Current
$700K
High
$700K
Low
$690K
Total Change
1.5%
$701K$695K$689KJul 26Sep 26Sep 26
Date
Event
Price
Change
Price Per
09/01/2026
Sold
$700K
0%
$290 ft2
$3,117 m2
09/01/2026
Price Increased
$700K
1.46%
$290 ft2
$3,117 m2
07/17/2026
Listed
$690K
 
$285 ft2
$3,072 m2
09/01/2026
$700K
Event
Sold
Change
0%
Price Per
$290 ft2
$3,117 m2
09/01/2026
$700K
Event
Price Increased
Change
1.46%
Price Per
$290 ft2
$3,117 m2
07/17/2026
$690K
Event
Listed
Price Per
$285 ft2
$3,072 m2
Price per square foot and days on website are not provided values and are calculated by Subdivisions.
Listed by Mary DiMarcoIllustrated Properties LLC (We • Buyer Agency Compensation .

Transit & Commute from Indian Trail Estates

DriveBikeWalk
Showing driving times from this listing.
Add a destination to see how long it takes to get there
Commute planner
Compare drive, bike, and walk times from this listing
Sign in to add destinations and see commute times

Listing Location & Street View
MapStreet View

Peer Listings

Active listings from matched communities
Results 0 of 0
No listings found
Try adjusting your filters or changing your location to see available listings
Turn on listing alerts and we'll notify you
when matching listings appear

Scores

Walk Score®
Car-Dependent. Almost all errands require a car
7

100
Bike Score®
Somewhat Bikeable. Minimal bike infrastructure
27

100
Community Snapshot
1,212 - 2,417
SqFt Range
1986
Year Build
1
Total Floors

Subdivision Amenities

Boating
Golf Course
None
Park
Playground
Sidewalks

Royal Palm Beach
Premium
Premium Homes & Condos

La Mancha Communities in Royal Palm Beach, FL