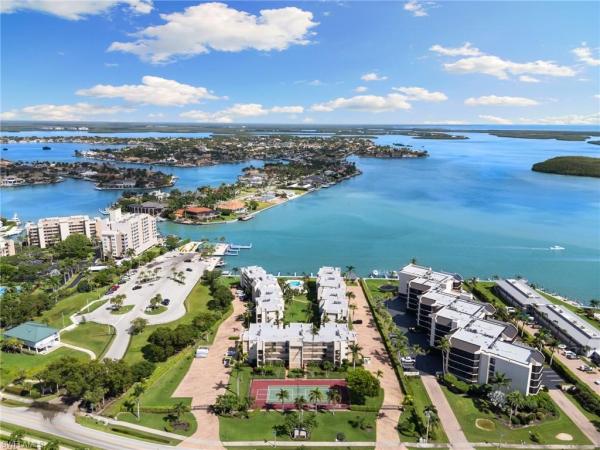
Waters Edge At Marco Beach, 931 Collier Ct #A202

2
Beds
3
Baths
1,820
SqFt
$330
$/SqFt
Sold - Mar 24, 2026
High-End Condo
Built in 1980
Landscaped Area, Partial Gulf, Pool/Club View
Waterfront
Traditional, Mid Rise (4-7)
Boat Slip
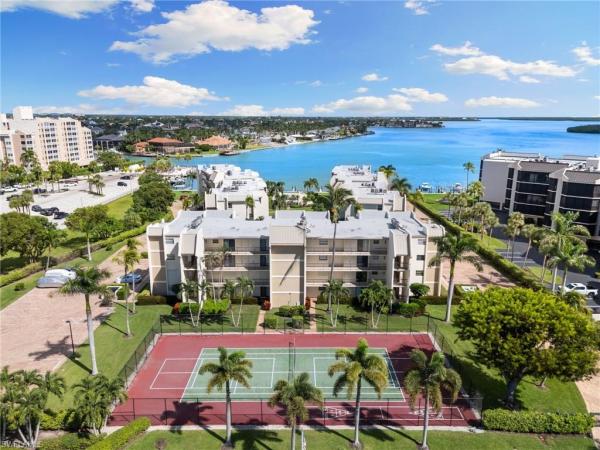
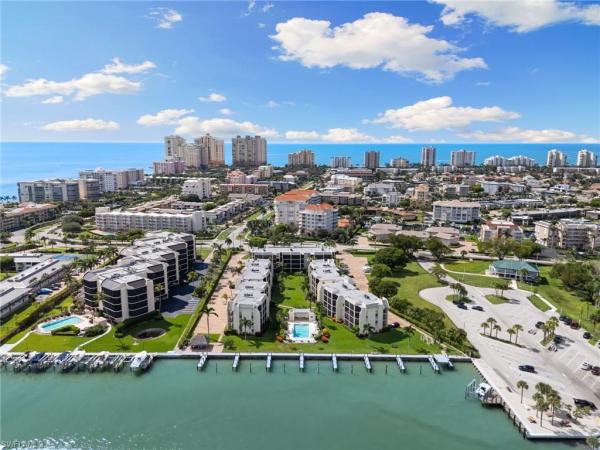
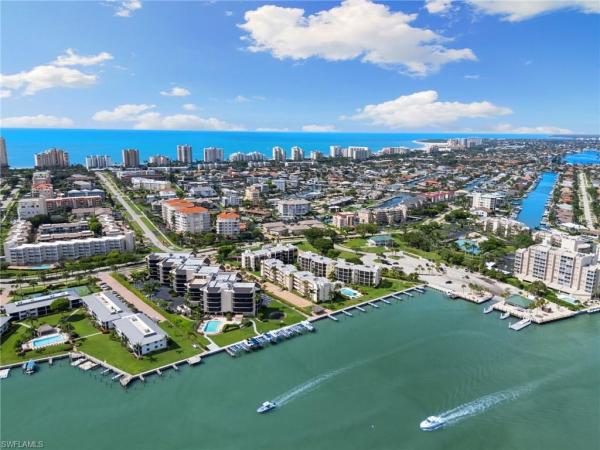
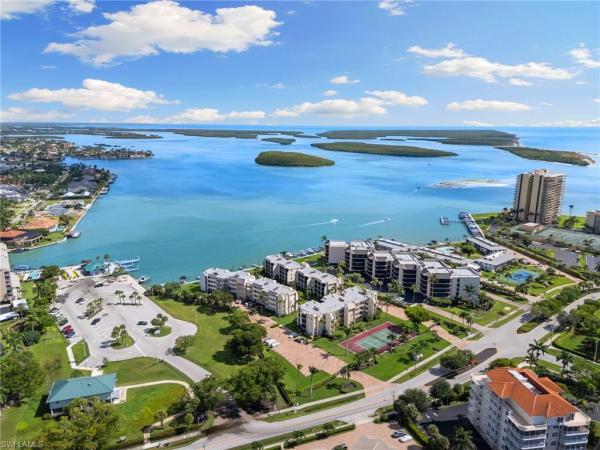
Marco Island living beckons with this beautiful 2-bedroom plus den, 3-bathroom compelling condominium at Water's Edge. On Marco's tranquil South End, this unit boasts incredible convenience, with resident-favorite Caxambas Park right next door and iconic South Beach right down the street. With a spacious split-bedroom floor plan featuring 1,820 square feet, coastal comfort and convenience is the name of the game here. Entertaining guests is a breeze with an oversized living room and an additional den which can be easily converted to an en suite 3rd bedroom with the addition of a wall. To complete this picturesque equation, a grand screened lanai illuminates the living space with Eastern exposure natural lighting, with views of the lush lawn, pool, and Caxambas Pass. The primary bedroom, complete with an en-suite bathroom and walk-in closet, accesses the main living lanai, and the guest bedroom has its own smaller screened lanai. And to top it all off, cater your lighting experience with remote controlled coverings on the sliders. Guest bathrooms have been freshly painted. Electric and manual shutters protect this paradise. The unit comes turnkey furnished. Residents enjoy plentiful amenities within this gated community; features include a pool, tennis and pickleball courts, a barbecue area, plus kayak and bike storage. Lay along boat docks are available and assigned by the association. Be it a permanent paradise or a seasonal getaway, this unit at Water's Edge offers up something special; come have a look.
MLS Number: 226002677
Updated: 179 Days ago
Page Views: 0

Features

Bedrooms
  • Bedrooms: 2
Bathrooms
  • Bathrooms: 3
  • Half Bathrooms: No info
Exterior and Lot Features
  • Exterior Features: Boat Slip, Screened Lanai/Porch, Tennis Court(s)
  • View: Landscaped Area, Partial Gulf, Pool/Club
Interior, Heating and Cooling
  • Interior Features: Foyer, Pantry, Walk-In Closet(s), Window Coverings
  • Equipment / Appliances: Dishwasher, Dryer, Microwave, Range, Refrigerator, Washer
  • Heating Description: Central Electric
  • Cooling Description: Central Electric
Building and Construction
  • Floor Description: Tile
  • Windows/Treatment: Window Coverings
  • Construction Type: No info
  • Year Built: 1980
  • Style: Traditional, Mid Rise (4-7)
Waterfront and Water Access
  • Waterfront Frontage: Yes
School Information
    Other Property Info
    • Garage: No info
    • Pets Allowed: With Approval
    Taxes, Fees & More
    • Maintenance Includes: Cable, Insurance, Irrigation Water, Lawn/Land Maintenance, Manager, Reserve, Sewer, Trash Removal, Water
    • Taxes: 5910.1
    • Security Information: No info
    • Parking Description: 1 Assigned, Guest
    • Total Floors in Building: 1
    • Total Units in Building: 12

    Apples-to-Apples Comparables

     Closest-Match Comparables
    See closest-match comps for this subdivision
    No obligation
    Verified
    Trends
    Insights
    Best of Luxury Realty
    Talk to a local advisor
    Licensed advisors answering your questions across Marco Island, FL
    01
    Licensed Brokerage
    02
    Local Advisors
    03
    Direct Answers
    Exclusive real estate service partner

    Price History

    Current
    $600K
    High
    $629K
    Low
    $600K
    Total Change
    -4.6%
    $632K$615K$597KJan 26Mar 26Mar 26
    Date
    Event
    Price
    Change
    Price Per
    03/24/2026
    Sold
    $600K
    0%
    $330 ft2
    $3,549 m2
    03/24/2026
    Price Reduced
    $600K
    -4.61%
    $330 ft2
    $3,549 m2
    01/19/2026
    Listed
    $629K
     
    $346 ft2
    $3,720 m2
    03/24/2026
    $600K
    Event
    Sold
    Change
    0%
    Price Per
    $330 ft2
    $3,549 m2
    03/24/2026
    $600K
    Event
    Price Reduced
    Change
    -4.61%
    Price Per
    $330 ft2
    $3,549 m2
    01/19/2026
    $629K
    Event
    Listed
    Price Per
    $346 ft2
    $3,720 m2
    Price per square foot and days on website are not provided values and are calculated by Subdivisions.
    Listed by Christine Waldren, PARe/Max Alliance Group • Buyer Agency Compensation .

    Listing Location & Street View
    MapStreet View

    Peer Listings

    Active listings from matched communities
    Results 0 of 0
    No listings found
    Try adjusting your filters or changing your location to see available listings
    Turn on listing alerts and we'll notify you
    when matching listings appear

    Scores

    Walk Score®
    Car-Dependent. Almost all errands require a car
    13

    100
    Bike Score®
    Somewhat Bikeable. Minimal bike infrastructure
    27

    100
    Sound Score®
    Bearable noise
    77

    100
    Airport Score
    Close to airports. Noticeable airport activity
    0

    100
    Traffic Score
    Congested area. Frequent traffic delays
    29

    100
    Local Score
    Limited local amenities nearby
    0

    100
    Community Snapshot
    3 – 3 BR
    Bedrooms
    $2.1M – $2.1M
    Price Tier
    1,330 - 2,480
    SqFt Range
    1980
    Year Build
    1
    Total Floors

    Subdivision Amenities

    Bike Storage
    Cabana
    Car Wash Area
    Community Boat Dock
    Community Boat Slip
    Community Gulf Boat Access
    Fish Cleaning Station
    Fishing Pier
    Internet Access
    Pickleball
    Pool
    See Remarks
    Sidewalk
    Storage
    Streetlight
    Tennis Court(s)
    Trash Chute
    Barbecue
    Cabana
    None

    Marco Island
    High-End
    High-End Homes & Condos