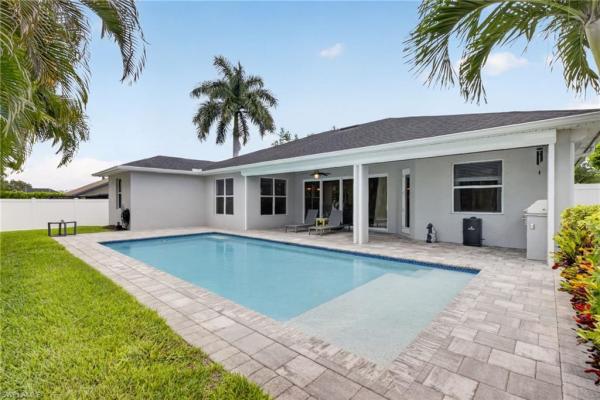
House in Naples, FL 34114
Chiasso, 9314 Chiasso Cove Ct

3
Beds
31/2
Baths
3,265
SqFt
Status
OFF MARKETExpired
Parking
2
Size
3,265 SqFt (303 m2)
Price
$345/SqFt ($3,709/m2)
Type
House
Built
2007
HOA
$308/MO
MLS Number
220067637
View
Lake, Privacy Wall, Water, Water Feature
Updated
1990 Days ago
Page Views
0
This home was custom-built by a renowned master builder and is nestled in award-winning Fiddler’s Creek.This nearly 3300 sq ft, 3 BR, 3.5 BA with den estate is offered for $1,250,000 nearly furnished! This architecturally magnificent home boasts soaring ceilin... Read more

Features

Bedrooms
  • Bedrooms: 3
Bathrooms
  • Bathrooms: 3
  • Half Bathrooms: 1
Exterior and Lot Features
  • Exterior Features: Open Porch/Lanai, Built In Grill, Outdoor Kitchen, Storage
  • View: Lake, Privacy Wall, Water, Water Feature
Interior, Heating and Cooling
  • Interior Features: Bar, Built-In Cabinets, Closet Cabinets, Custom Mirrors, Fireplace, Foyer, Laundry Tub, Pantry, Pull Down Stairs, Smoke Detectors, Tray Ceiling(s), Volume Ceiling, Walk-In Closet(s), Window Coverings, Zero/Corner Door Sliders
  • Equipment / Appliances: Gas Cooktop, Dishwasher, Disposal, Dryer, Grill - Gas, Instant Hot Faucet, Microwave, Refrigerator/Freezer, Refrigerator/Icemaker, Self Cleaning Oven, Tankless Water Heater, Wall Oven, Washer, Water Treatment Owned, Wine Cooler
  • Heating Description: Central Electric, Natural Gas, Zoned
  • Cooling Description: Air Purifier, Central Electric, Gas - Natural, Zoned
Building and Construction
  • Floor Description: Carpet, Marble, Wood
  • Windows/Treatment: Window Coverings
  • Construction Type: House
  • Year Built: 2007
  • Style: Spanish, Single Family
Waterfront and Water Access
  • Waterfront Frontage: Yes
School Information
  • Elementary School: MANATEE ELEMENTARY SCHOOL
  • Middle School: MANATEE MIDDLE SCHOOL
  • Senior High School: LELY HIGH SCHOOL
Other Property Info
  • Garage: 2
  • Pets Allowed: With Approval
Taxes, Fees & More
  • Maintenance Includes: Cable, Lawn/Land Maintenance, Legal/Accounting, Manager, Pest Control Exterior, Reserve, Security, Street Lights
  • Taxes: 12468
  • Security Information: Security System, Smoke Detector(s)
  • Parking Description: Driveway Paved, Attached
  • Total Floors in Building: 1
  • Total Units in Building: 1

Apples-to-Apples Comparables

 Closest-Match Comparables
See closest-match comps for this subdivision
No obligation
Verified
Trends
Insights
Seller Advisory
A smarter move starts with the right information
Get a complimentary hyperlocal market review with human agent-verified comps and pricing guidance
01
Market Review
Local market intelligence
02
Verified Comps
Human agent-verified comparables
03
Pricing Guidance
Actionable pricing recommendations
Complimentary. No obligation

Price History

Date
Event
Price
Change
Price Per
01/05/2021
Listed
$1.1M
 
$345 ft2
$3,709 m2
01/05/2021
$1.1M
Event
Listed
Price Per
$345 ft2
$3,709 m2
Price per square foot and days on website are not provided values and are calculated by Subdivisions.
Listed by Joey Burch, LLCWilliam Raveis Real Estate • Buyer Agency Compensation .

Video Tour

Listing Location & Street View
MapStreet View

Peer Listings

Active listings from matched communities
Results 1 of 1
Amaranda, 2764 Amaranda Ct, Naples, Florida 34114, image 1
Amaranda, 2764 Amaranda Ct, Naples, Florida 34114, image 2
Amaranda, 2764 Amaranda Ct, Naples, Florida 34114, image 3
$1,025,500
  • 3 Beds
  • 21/2 Baths
  • 2,104 SqFt
  • $487/SqFt
House for sale in Amaranda
2764 Amaranda Ct, Naples, FL 34114
Beautiful lake views and desirable southeast exposure set the stage for this pristine great room home in the sought-after amaranda village of fiddler’s creek. Built in 2020, this impeccably maintained residence offers three bedrooms, two full baths, one half bath and a two-car attached garage within a thoughtfully designed open floor plan, enhanced by elegant ethan allen furnishings that are included for a move-in-ready experience, impact windows and doors, and lush tropical landscaping enhance the home’s impressive curb appeal. Inside, the bright and airy interior features wood-look porcelain tile flooring, soaring 12-foot ceilings, recessed led lighting and designer touches throughout. The spacious living room is highlighted by a coffered ceiling, stone-tile accent wall and remote-controlled electric blinds. The open dining area flows seamlessly into the kitchen, beautifully appointed with quartz counters, glass tile backsplash, recessed lighting and a large quartz island with pendant lighting. Premium stainless appliances include a natural gas cooktop, exhaust hood, wall oven and microwave, dishwasher and french door refrigerator, making the kitchen ideal for entertaining and everyday living. The luxurious primary suite serves as a private retreat filled with natural light and features a spacious walk-in closet with custom built-ins and a spa-like en-suite bath with dual vanities and walk-in shower. Two additional guest bedrooms and beautifully finished guest baths provide comfortable accommodations for family and visitors, while a convenient half bath adds functionality for entertaining. The laundry room includes white cabinetry, utility sink, and washer and dryer. Outdoor living is exceptional, with a paver lanai and pool deck overlooking tranquil lake views and sunny southeast exposure. The heated pool and spa feature a spillover fountain, while the expansive covered lanai showcases a tongue-and-groove wood ceiling, recessed led lighting, in-ceiling speakers and impressive ceiling height for a resort setting. The fully equipped outdoor kitchen includes a stainless gas grill, quartz counters, beverage refrigerator and undermount sink, creating the ideal setting for year-round entertaining. Additional highlights include outdoor uplighting, an irrigation system, a golf cart included, a whole-house water filtration system, lennox hvac system, a painted garage floor and overhead garage storage. Residents enjoy miles of tree-lined sidewalks for outdoor activities, resort-style amenities, pools, fitness center, spa services, tennis, pickleball (10 pickleball courts), bocce, fine and casual dining, and a vibrant social calendar. Optional memberships are available for beach and marina access, and the golf club with its renovated course and new clubhouse. Ideally near marco island, downtown naples, gulf beaches and dining, this residence offers an exceptional resort lifestyle in one of southwest florida’s premier gated communities.
Community Snapshot
3 to 3 BR
Bedrooms
$1.6M to $1.6M
Price Tier
2,583 - 3,585
SqFt Range
2014
Year Build
1
Total Floors

Naples
Mid-Tier
Mid-Tier Homes & Condos

Fiddler's Creek Communities in Naples, FL

HomeSearchHome ValueProfile