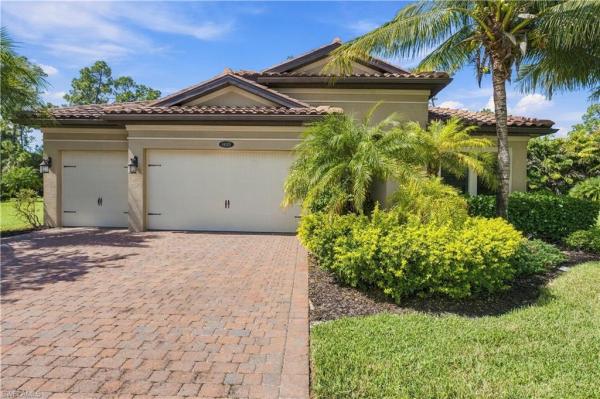
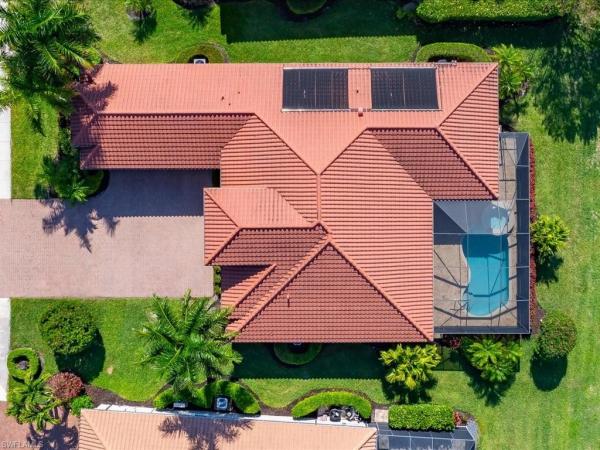
House in Naples, FL 34110
Chatham Woods, 37 Johnnycake Dr

$1.1M3.7%
$1,059,000
4
Beds
2
Baths
2,280
SqFt
Status
Active
Parking
2
Size
2,280 SqFt (212 m2)
Price
$464/SqFt ($5,000/m2)
Type
House
Built
2017
HOA
$337/MO
MLS Number
226023110
View
Landscaped Area
Updated
14 Days ago
Page Views
0
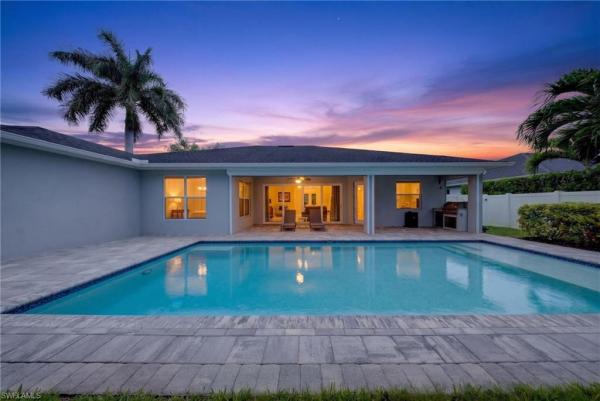
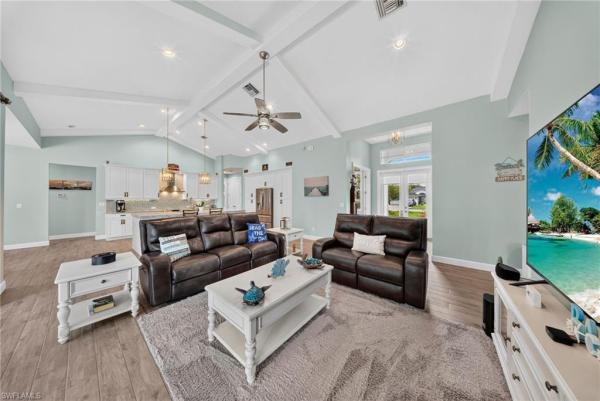
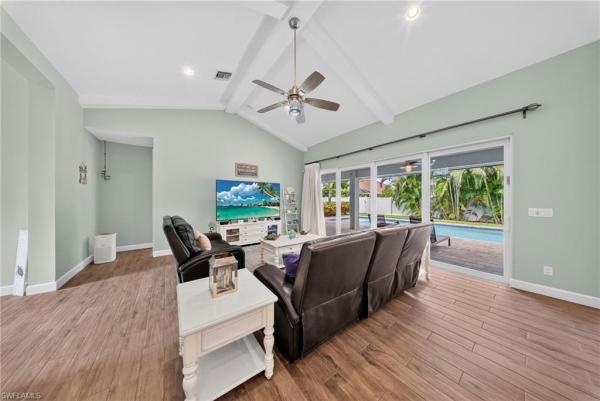
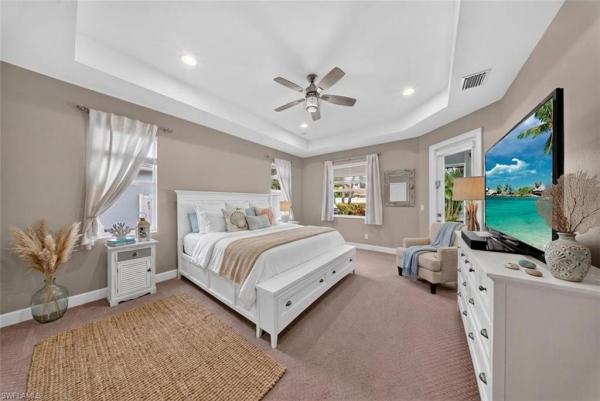
One or more photo(s) has been virtually staged, AI generated or rendered. Meticulously maintained Hampton model by Gulfstream Homes offering 3 BR + den/4th BR, 2 BA, and a fully fenced private lot surrounded by lush landscaping in Chatham Woods, a newer subdi... Read more

Features

Bedrooms
  • Bedrooms: 4
Bathrooms
  • Bathrooms: 2
  • Half Bathrooms: No info
Exterior and Lot Features
  • Exterior Features: Open Porch/Lanai, Outdoor Kitchen
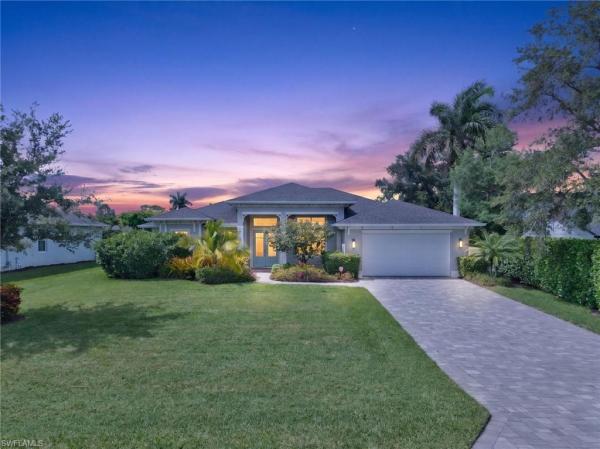
  • View: Landscaped Area
Interior, Heating and Cooling
  • Interior Features: Built-In Cabinets, Foyer, Pantry, Smoke Detectors, Tray Ceiling(s), Vaulted Ceiling(s), Walk-In Closet(s)
  • Equipment / Appliances: Cooktop, Dishwasher, Disposal, Dryer, Freezer, Microwave, Other, Range, Refrigerator, Refrigerator/Icemaker, Washer
  • Heating Description: Central Electric
  • Cooling Description: Ceiling Fan(s), Central Electric
Building and Construction
  • Floor Description: Carpet, Tile
  • Windows/Treatment: No info
  • Construction Type: House
  • Year Built: 2017
  • Style: Ranch, Single Family
Waterfront and Water Access
  • Waterfront Frontage: No info
School Information
    Other Property Info
    • Garage: 2
    • Pets Allowed: Yes
    Taxes, Fees & More
    • Maintenance Includes: Irrigation Water, Lawn/Land Maintenance, Street Lights, Street Maintenance
    • Taxes: 261.91
    • Security Information: Security System, Smoke Detector(s)
    • Parking Description: Attached
    • Total Floors in Building: 1
    • Total Units in Building: 1

    Apples-to-Apples Comparables

     Closest-Match Comparables
    See closest-match comps for this subdivision
    No obligation
    Verified
    Trends
    Insights
    Seller Advisory
    A smarter move starts with the right information
    Get a complimentary hyperlocal market review with human agent-verified comps and pricing guidance
    01
    Market Review
    Local market intelligence
    02
    Verified Comps
    Human agent-verified comparables
    03
    Pricing Guidance
    Actionable pricing recommendations
    Complimentary. No obligation

    Price History

    Current
    $1.1M
    High
    $1.1M
    Low
    $1.1M
    Total Change
    -3.7%
    $1.1M$1.1M$1.1MJun 26Jul 26
    Date
    Event
    Price
    Change
    Price Per
    07/02/2026
    Price Reduced
    $1.1M
    -3.73%
    $464 ft2
    $5,000 m2
    06/16/2026
    Listed
    $1.1M
     
    $482 ft2
    $5,193 m2
    07/02/2026
    $1.1M
    Event
    Price Reduced
    Change
    -3.73%
    Price Per
    $464 ft2
    $5,000 m2
    06/16/2026
    $1.1M
    Event
    Listed
    Price Per
    $482 ft2
    $5,193 m2
    Price per square foot and days on website are not provided values and are calculated by Subdivisions.
    Listed by Gabriella LagrastaThe Gebelhoff Group Of CO. • Buyer Agency Compensation .

    Listing Location & Street View
    MapStreet View

    Peer Listings

    Active listings from matched communities
    Results 2 of 4
    Amaranda, 2764 Amaranda Ct, Naples, Florida 34114, image 1
    Amaranda, 2764 Amaranda Ct, Naples, Florida 34114, image 2
    Amaranda, 2764 Amaranda Ct, Naples, Florida 34114, image 3
    $1,025,500
    • 3 Beds
    • 21/2 Baths
    • 2,104 SqFt
    • $487/SqFt
    House for sale in Amaranda
    2764 Amaranda Ct, Naples, FL 34114
    Beautiful lake views and desirable southeast exposure set the stage for this pristine great room home in the sought-after amaranda village of fiddler’s creek. Built in 2020, this impeccably maintained residence offers three bedrooms, two full baths, one half bath and a two-car attached garage within a thoughtfully designed open floor plan, enhanced by elegant ethan allen furnishings that are included for a move-in-ready experience, impact windows and doors, and lush tropical landscaping enhance the home’s impressive curb appeal. Inside, the bright and airy interior features wood-look porcelain tile flooring, soaring 12-foot ceilings, recessed led lighting and designer touches throughout. The spacious living room is highlighted by a coffered ceiling, stone-tile accent wall and remote-controlled electric blinds. The open dining area flows seamlessly into the kitchen, beautifully appointed with quartz counters, glass tile backsplash, recessed lighting and a large quartz island with pendant lighting. Premium stainless appliances include a natural gas cooktop, exhaust hood, wall oven and microwave, dishwasher and french door refrigerator, making the kitchen ideal for entertaining and everyday living. The luxurious primary suite serves as a private retreat filled with natural light and features a spacious walk-in closet with custom built-ins and a spa-like en-suite bath with dual vanities and walk-in shower. Two additional guest bedrooms and beautifully finished guest baths provide comfortable accommodations for family and visitors, while a convenient half bath adds functionality for entertaining. The laundry room includes white cabinetry, utility sink, and washer and dryer. Outdoor living is exceptional, with a paver lanai and pool deck overlooking tranquil lake views and sunny southeast exposure. The heated pool and spa feature a spillover fountain, while the expansive covered lanai showcases a tongue-and-groove wood ceiling, recessed led lighting, in-ceiling speakers and impressive ceiling height for a resort setting. The fully equipped outdoor kitchen includes a stainless gas grill, quartz counters, beverage refrigerator and undermount sink, creating the ideal setting for year-round entertaining. Additional highlights include outdoor uplighting, an irrigation system, a golf cart included, a whole-house water filtration system, lennox hvac system, a painted garage floor and overhead garage storage. Residents enjoy miles of tree-lined sidewalks for outdoor activities, resort-style amenities, pools, fitness center, spa services, tennis, pickleball (10 pickleball courts), bocce, fine and casual dining, and a vibrant social calendar. Optional memberships are available for beach and marina access, and the golf club with its renovated course and new clubhouse. Ideally near marco island, downtown naples, gulf beaches and dining, this residence offers an exceptional resort lifestyle in one of southwest florida’s premier gated communities.
    Mockingbird Crossing, 1546 Mockingbird Dr, Naples, Florida 34120, image 1
    Mockingbird Crossing, 1546 Mockingbird Dr, Naples, Florida 34120, image 2
    $1,195,000104K
    • 3 Beds
    • 3 Baths
    • 3,121 SqFt
    • $383/SqFt
    House for sale in Mockingbird Crossing
    1546 Mockingbird Dr, Naples, FL 34120
    One or more photo(s) has been virtually staged, ai generated or rendered. Experience refined living in this beautifully designed 3, 100 sq ft residence, perfectly suited for both entertaining and everyday comfort. The open-concept floor plan is enhanced by soaring ceilings and an abundance of natural light, creating a spacious and inviting atmosphere. The gourmet kitchen is a chef’s dream, a gas cooktop, upgraded cabinetry, and a generous pantry, seamlessly flowing into the dining and living areas. This thoughtfully designed home offers 3 bedrooms plus a dedicated office, 3 full bathrooms, an expansive living room, and a three-car garage. The main living spaces are ideal for hosting, with effortless indoor-outdoor connectivity. Step outside to a southern-facing lanai where you’ll find a large pool, outdoor kitchen, and sweeping panoramic lake views—perfect for relaxing or entertaining year-round. Located in mockingbird crossing, just minutes from top-rated schools, pristine beaches, dining, and shopping, this exceptional property captures the essence of the naples lifestyle, offering privacy, elegance, and modern convenience. One or more photo(s) has been virtually staged, ai generated or rendered.
    1 - 2 of 4 Results
    Community Snapshot
    4 – 4 BR
    Bedrooms
    $1.1M – $1.1M
    Price Tier
    2,280 - 2,635
    SqFt Range
    2018
    Year Build
    1
    Total Floors

    Subdivision Amenities

    Streetlight
    Underground Utility
    Bike And Jog Path
    Dog Park
    Streetlight

    Naples
    Mid-Tier
    Mid-Tier Homes & Condos