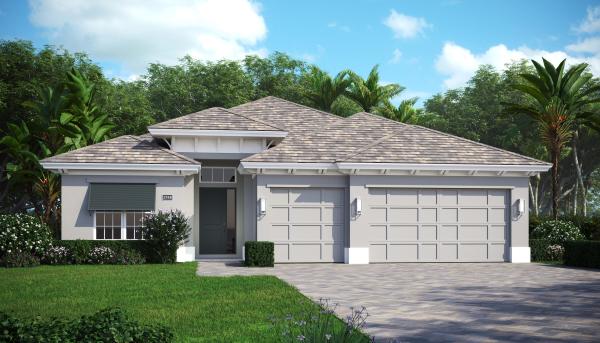
Belterra At Tradition, 9379 SW Pinnacle Pl

3
Beds
3
Baths
2,361
SqFt
$324
$/SqFt
Sold - Nov 21, 2025
Premium House
Built in 2025
3 Parking
Pool View
$503/mo HOA
Ranch
Outdoor Living Area
NEW CONSTRUCTION ~Blt. 2025
New Construction is the listings in the subdivision built in the last 2 years and in most cases never been occupied.
Beautifully upgraded 3 bedroom, 3 bath home with a den and 3-car garage offers 2,361 sq. ft. of thoughtfully designed space. The gourmet kitchen features a large center island with a panel knee wall, upgraded quartz countertops, a designer backsplash, and a kitchen convenience package for added functionality. Enhanced lighting includes 3 junction boxes above the island for future pendant lights, 4 recessed hi-hats and a switch in the great room and a floor outlet for flexible furniture placement. The great room opens to a covered patio prewired for a wall-mounted TV, perfect for entertaining. Throughout the home, elegant wood plank tile flooring adds warmth and style. The master suite is completed with dual walk-in closets, split vanities, and a spacious shower. Outdoors, enjoy an/enlarged pool/with/three waterfalls, a relaxing bench beneath the cascades, and an/extended pool deck with screen enclosure, creating a serene oasis for year-round enjoyment. Located in Southern Grove, the new southern section of Tradition, BELTERRA is a boutique neighborhood developed and built by GHO Homes. This all-ages, single-family home, gated community offers a serene neighborhood. Residents can enjoy a clubhouse equipped with tennis, pickleball, and basketball courts, large gathering areas with wine lockers, a billiards and card room, a resort-style swimming pool, and a state-of-the-art fitness center. Additionally, the observation deck with a gazebo overlooking the picturesque Lake Belterra, provides a tranquil spot to relax and enjoy the natural beauty of the community.
MLS Number: R11094980
On Site: 475 Days
Updated: 28 Days ago
Page Views: 0

Features

Bedrooms
  • Bedrooms: 3
Bathrooms
  • Bathrooms: 3
  • Half Bathrooms: No info
Exterior and Lot Features
  • Exterior Features: OutdoorLivingArea
  • View: Pool
Interior, Heating and Cooling
  • Interior Features: Attic, DualSinks, EntranceFoyer, EatInKitchen, HighCeilings, KitchenDiningCombo, Pantry, PullDownAtticStairs, SplitBedrooms, SeparateShower, WalkInClosets
  • Equipment / Appliances: Cooktop, Dishwasher, Disposal, GasWaterHeater, Microwave, Oven, Refrigerator, WaterHeater
  • Heating Description: Central
  • Cooling Description: CentralAir
Building and Construction
  • Year Built: 2025
  • Style: Ranch
Waterfront and Water Access
  • Waterfront Frontage: No info
School Information
    Other Property Info
    • Garage: 3
    • Listing Date: 2025-05-30T10:42:31.000-00:00
    • Directions: South
    • Pets Allowed: Yes
    Taxes, Fees & More
    • Maintenance Includes: Internet
    • Taxes: 2269.04
    • Security Information: GatedWithGuard, GatedCommunity, SmokeDetectors
    • Parking Description: Attached,Garage
    • Total Floors in Building: 1

    Apples-to-Apples Comparables

     Closest-Match Comparables
    See closest-match comps for this subdivision
    No obligation
    Verified
    Trends
    Insights
    Best of Luxury Realty
    Talk to a local advisor
    Licensed advisors answering your questions across Port St. Lucie, FL
    01
    Licensed Brokerage
    02
    Local Advisors
    03
    Direct Answers
    Exclusive real estate service partner

    Price History

    Current
    $765K
    High
    $790K
    Low
    $765K
    Total Change
    -1.7%
    $793K$777K$762KMay 25Jun 25Jul 25Jul 25Nov 25
    Date
    Event
    Price
    Change
    Price Per
    11/21/2025
    Sold
    $765K
    0%
    $324 ft2
    $3,487 m2
    07/30/2025
    Price Reduced
    $765K
    -3.17%
    $324 ft2
    $3,487 m2
    07/30/2025
    Price Increased
    $790K
    1.28%
    $335 ft2
    $3,601 m2
    06/04/2025
    Price Increased
    $780K
    0.24%
    $330 ft2
    $3,556 m2
    05/30/2025
    Listed
    $778K
     
    $330 ft2
    $3,547 m2
    11/21/2025
    $765K
    Event
    Sold
    Change
    0%
    Price Per
    $324 ft2
    $3,487 m2
    07/30/2025
    $765K
    Event
    Price Reduced
    Change
    -3.17%
    Price Per
    $324 ft2
    $3,487 m2
    07/30/2025
    $790K
    Event
    Price Increased
    Change
    1.28%
    Price Per
    $335 ft2
    $3,601 m2
    06/04/2025
    $780K
    Event
    Price Increased
    Change
    0.24%
    Price Per
    $330 ft2
    $3,556 m2
    05/30/2025
    $778K
    Event
    Listed
    Price Per
    $330 ft2
    $3,547 m2
    Price per square foot and days on website are not provided values and are calculated by Subdivisions.
    Listed by Lisa KrynskiThe GHO Homes Agency LLC • Buyer Agency Compensation .

    Listing Location & Street View
    MapStreet View

    Peer Listings

    Active listings from matched communities
    Results 0 of 0
    No listings found
    Try adjusting your filters or changing your location to see available listings
    Turn on listing alerts and we'll notify you
    when matching listings appear

    Scores

    Walk Score®
    Car-Dependent. Almost all errands require a car
    0

    100
    Bike Score®
    Somewhat Bikeable. Minimal bike infrastructure
    43

    100
    Sound Score®
    Bearable noise
    76

    100
    Airport Score
    Close to airports. Noticeable airport activity
    0

    100
    Traffic Score
    Congested area. Frequent traffic delays
    31

    100
    Local Score
    Limited local amenities nearby
    0

    100
    Community Snapshot
    3 – 5 BR
    Bedrooms
    $750K – $945K
    Price Tier
    2,221 - 3,144
    SqFt Range
    2024
    Year Build
    1
    Total Floors

    Subdivision Amenities

    Clubhouse
    Community Kitchen
    Fitness Center
    Gated
    Maintenance
    Pickleball
    Pool
    Recreation Facilities
    Security
    Sidewalks

    Port St. Lucie
    Premium
    Premium Homes & Condos