Arden, 940 Hookline Cir

$875K7.5%
$809,000
4
Beds
31/2
Baths
3,001
SqFt
Status
Active
Parking
3
Size
3,001 SqFt (279 m2)
Price
$270/SqFt ($2,902/m2)
Type
House
Built
2022
HOA
$326/MO
MLS Number
R11146896
View
Garden
On Site
278 Days
Updated
22 Days ago
Page Views
0
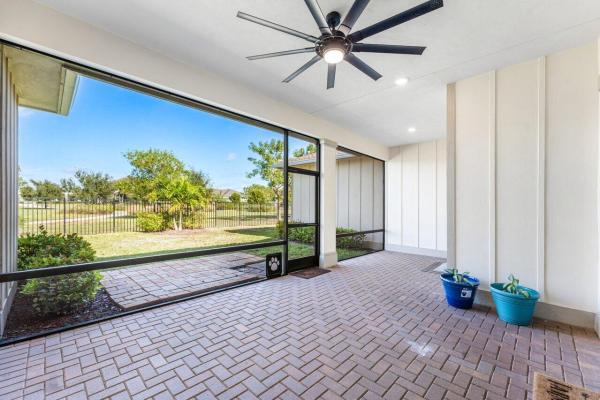
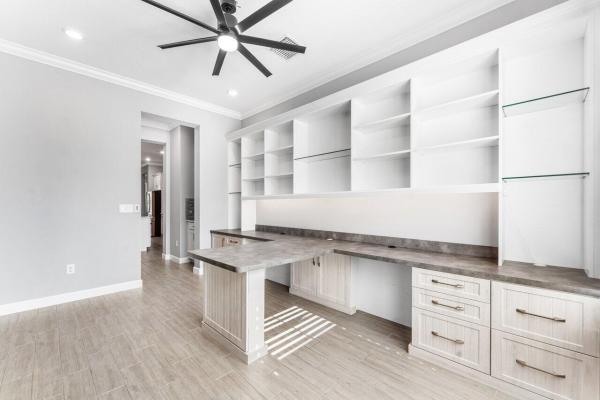
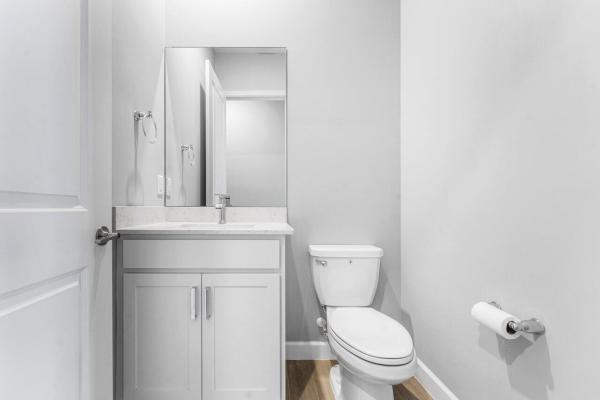
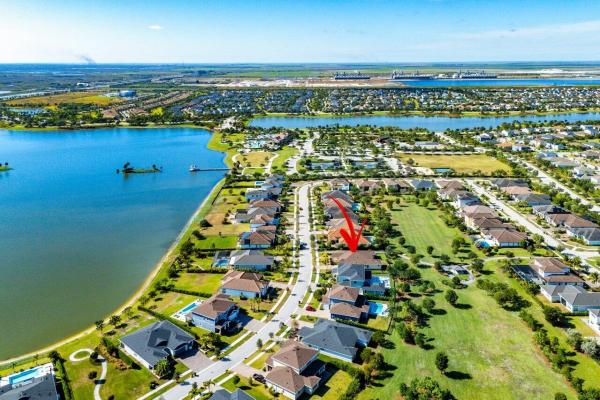
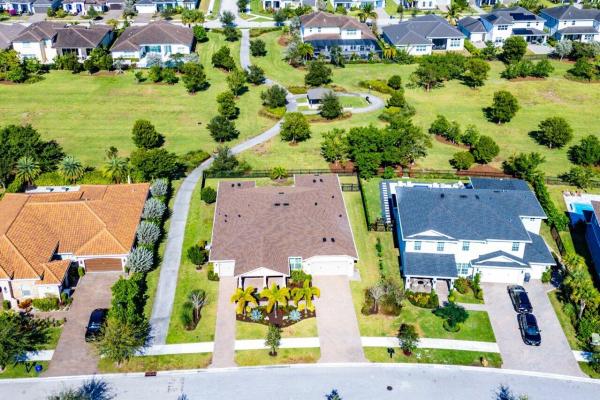
Welcome to this beautifully appointed single-story residence in the sought-after master-planned community of Arden. Please note that one exterior photo has been virtually staged to illustrate the potential addition of a swimming pool; the home does not currently have a pool. Situated on a premium corner lot, this 4-bedroom, 3.5-bath, 3,001 sq ft smart home offers an elevated level of comfort, craftsmanship, and thoughtful design. From the moment you enter, you are greeted with natural light, refined finishes, and a floor plan that blends luxury with everyday functionality. The gourmet kitchen serves as the heart of the home and features quartz countertops, a generous island for gathering, 42'' cabinetry, a gas range, stainless steel appliances, and a custom-designed vent hood. An upgraded walk-in pantry adds exceptional storage, a versatile nook provides the perfect space for a future coffee station or prep area. kitchen opens to the main living and dining spaces, creating the ideal layout for entertaining or relaxing. One of the most appealing features is the front dining area, which the sellers have thoughtfully styled as a bright custom office. Beautiful natural light, custom drawers, and clean design make this space both functional and inviting. Directly across the hall is a flexible room that can serve as a media room, playroom, study lounge, hobby room, or an additional private retreat. The proximity between the two rooms provides multiple lifestyle options for relaxation, or guest use. The primary suite is privately situated and offers two custom walk-in closets, a luxurious standalone soaking tub, a step-in shower, dual vanities, and generous linen storage. Bedrooms 1 and 2 share a well-designed Jack-and-Jill bath with double sinks, while Bedroom 3 features its own private ensuite ideal for guests or multi-generational living. A powder room adds convenience for visitors. Additional enhancements to the home include full impact windows, plantation shutters throughout, upgraded interior paint, custom mud room, epoxy-coated garage floors, and Tesla charging connections in both garages. The fenced backyard, upgraded landscaping, lighting, and screened patio create the perfect indoor-outdoor living environment. Arden is known for its exceptional community offerings and award-winning concept focused on wellness, nature, and outdoor living. Residents enjoy access to a resort-style clubhouse, dual pools, hot tub, fitness center, café, playgrounds, dog parks, kayak launch, and more than 20 miles of scenic walking and biking trails. The community also features an impressive 5-acre working farm, offering seasonal crops, educational opportunities, and a true farm-to-table experience. Arden provides a gated, secure, and beautifully maintained environment with convenient proximity to top-rated schools, shopping, dining, hospitals, and Wellington's world-class equestrian venues. This home represents a rare combination of modern upgrades, single-story comfort, and flexible living spaces all enhanced by the lifestyle and amenities that make Arden one of Palm Beach County's premier communities.
Features

Bedrooms
  • Bedrooms: 4
Bathrooms
  • Bathrooms: 3
  • Half Bathrooms: 1
Exterior and Lot Features
  • Exterior Features: Lighting, OutdoorLivingArea, RoomForPool
  • View: Garden
Interior, Heating and Cooling
  • Interior Features: BuiltInFeatures, BreakfastArea, Bathtub, ClosetCabinetry, DualSinks, EntranceFoyer, EatInKitchen, KitchenIsland, MainLevelPrimary, Pantry, SplitBedrooms, SoakingTub, SeparateShower, WalkInClosets
  • Equipment / Appliances: Dryer, Dishwasher, Disposal, GasRange, GasWaterHeater, IceMaker, Microwave, Oven, Refrigerator, WaterHeater, Washer
  • Heating Description: Central,Electric
  • Cooling Description: CentralAir,Electric
Building and Construction
  • Windows/Treatment: PlantationShutters
  • Construction Type: House
  • Year Built: 2022
  • Style: Colonial
Waterfront and Water Access
  • Waterfront Frontage: No info
School Information
  • Elementary School: Saddle View
  • Middle School: Wellington Landings
  • Senior High School: Wellington
Other Property Info
  • Garage: 3
  • Listing Date: 2025-12-11T08:16:07.000-00:00
  • Directions: South
  • Pets Allowed: NumberLimit,Yes
Taxes, Fees & More
  • Maintenance Includes: CommonAreas,Security
  • Taxes: 12504.29
  • Security Information: GatedWithGuard, GatedCommunity, KeyCardEntry, SmokeDetectors, SecurityGuard
  • Parking Description: Attached, Garage, GarageDoorOpener, OnStreet
  • Total Floors in Building: 1

Apples-to-Apples Comparables

 Closest-Match Comparables
See closest-match comps for this subdivision
No obligation
Verified
Trends
Insights
Best of Luxury Realty
Talk to a local advisor
Licensed advisors answering your questions across Loxahatchee, FL
01
Licensed Brokerage
02
Local Advisors
03
Direct Answers
Exclusive real estate service partner

Price History

Current
$809K
High
$875K
Low
$809K
Total Change
-7.5%
$883K$842K$801KDec 25Feb 26May 26Jul 26
Date
Event
Price
Change
Price Per
07/09/2026
Price Reduced
$809K
-2.41%
$270 ft2
$2,902 m2
05/25/2026
Price Reduced
$829K
-2.36%
$276 ft2
$2,973 m2
02/04/2026
Price Reduced
$849K
-2.97%
$283 ft2
$3,045 m2
12/11/2025
Listed
$875K
 
$292 ft2
$3,138 m2
07/09/2026
$809K
Event
Price Reduced
Change
-2.41%
Price Per
$270 ft2
$2,902 m2
05/25/2026
$829K
Event
Price Reduced
Change
-2.36%
Price Per
$276 ft2
$2,973 m2
02/04/2026
$849K
Event
Price Reduced
Change
-2.97%
Price Per
$283 ft2
$3,045 m2
12/11/2025
$875K
Event
Listed
Price Per
$292 ft2
$3,138 m2
Price per square foot and days on website are not provided values and are calculated by Subdivisions.
Listed by Nancy MunozRE/MAX Direct • Buyer Agency Compensation .

Listing Location & Street View
MapStreet View

Peer Listings

Active listings from matched communities
Results 0 of 0
No listings found
Try adjusting your filters or changing your location to see available listings
Turn on listing alerts and we'll notify you
when matching listings appear

Scores

Walk Score®
Car-Dependent. Almost all errands require a car
0

100
Bike Score®
Somewhat Bikeable. Minimal bike infrastructure
25

100
Sound Score®
Bearable noise
80

100
Airport Score
Close to airports. Noticeable airport activity
0

100
Traffic Score
Congested area. Frequent traffic delays
25

100
Local Score
Limited local amenities nearby
0

100
Community Snapshot
3 – 6 BR
Bedrooms
$470K – $1.3M
Price Tier
1,529 - 4,873
SqFt Range
2022
Year Build
1
Total Floors

Subdivision Amenities

Boating
Cabana
Clubhouse
Dog Park
Elevators
Fitness Center
Maintenance
Management
Park
Pickleball
Playground
Pool
Recreation Facilities
Restaurant
Sidewalks
Sports Fields

Loxahatchee
Entry-Level
Entry-Level Homes & Condos