El Dorado Plains, 9410 SW 42nd St

4
Beds
4
Baths
2,568
SqFt
$345
$/SqFt
Sold - Jun 19, 2026
Premium House
Built in 1971
Detached, One Story
Enclosed Porch
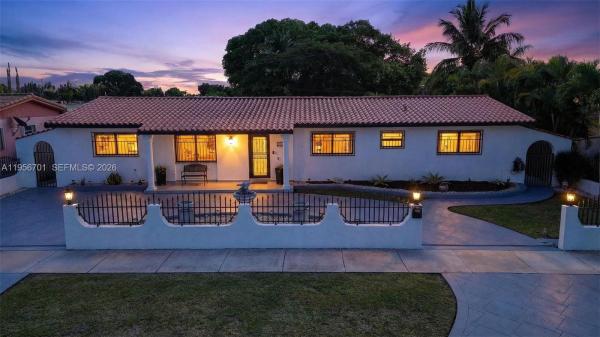
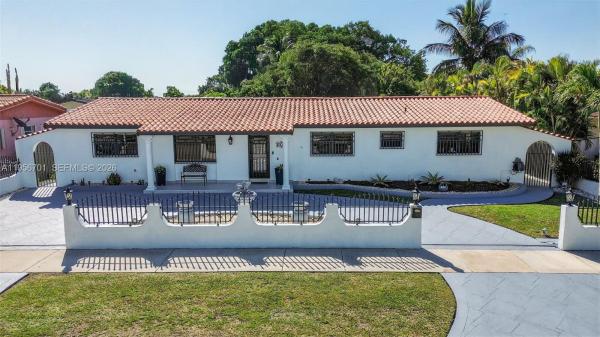
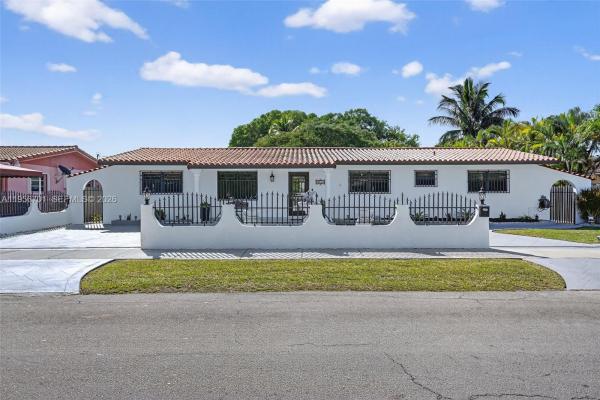
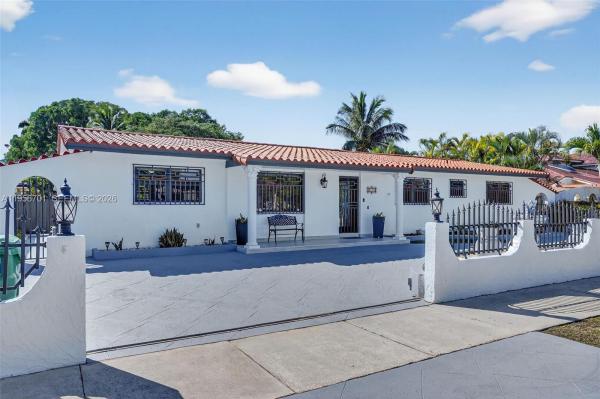
Exceptional opportunity with built-in income potential in this spacious 4-bedroom, 4-bath Miami residence. A standout feature is the private 1BED 1 BATH in-law suite with separate entrance, complete with its own kitchen, living area, bedroom, walk-in closet, full bath, independent tankless water heater, and independent A/C with separate thermostat—ideal for rental income, multigenerational living, or guest accommodations. The main 3BED 3BATH home offers a bright, open layout with an oversized family room featuring a skylight and built-in bar, perfect for entertaining. The large kitchen includes modern stainless steel appliances, expansive counter top space, over and under cabinet lighting and abundant natural light. A generous laundry room with modern washer and dryer and ample storage adds everyday convenience. Enjoy South Florida living in the enormous multi-level screened-in patio with tile floors and outdoor food prep area, ideal for year-round gatherings. Outdoor refrigerator and stand-up freezer are included. Additional highlights include a freshly painted circular driveway with gated entry and covered front patio for added privacy and curb appeal. The oversized primary suite provides a comfortable retreat with a walk-in closet. This home is conveniently located near Bird Road, the Turnpike, top-rated schools, hospitals, shopping, dining, and parks. A rare opportunity to own a versatile property that combines lifestyle, location and income-producing potential.
MLS Number: A11956701
On Site: 227 Days
Updated: 21 Days ago
Page Views: 0

Features

Bedrooms
  • Bedrooms: 4
Bathrooms
  • Bathrooms: 4
  • Half Bathrooms: No info
Exterior and Lot Features
  • Exterior Features: EnclosedPorch, Fence, Lighting, Shed
  • View: Other
Interior, Heating and Cooling
  • Interior Features: FirstFloorEntry, MainLevelPrimary
  • Equipment / Appliances: Dryer, Dishwasher, ElectricRange, ElectricWaterHeater, Disposal, Microwave, Other, Refrigerator, Washer
  • Heating Description: Central
  • Cooling Description: CentralAir, CeilingFans
Building and Construction
  • Floor Description: Tile
  • Year Built: 1971
  • Year Built Description: Resale
  • Style: Detached,OneStory
Waterfront and Water Access
  • Waterfront Frontage: No info
School Information
  • Elementary School: Olympia Heights
Other Property Info
  • Garage: No info
  • Listing Date: 2026-02-04T12:24:56.000-00:00
  • Directions: North
Taxes, Fees & More
  • Taxes: 4712
  • Parking Description: CircularDriveway, Driveway, OnStreet

Apples-to-Apples Comparables

 Closest-Match Comparables
See closest-match comps for this subdivision
No obligation
Verified
Trends
Insights
Best of Luxury Realty
Talk to a local advisor
Licensed advisors answering your questions across Olympia Heights, FL
01
Licensed Brokerage
02
Local Advisors
03
Direct Answers
Exclusive real estate service partner

Price History

Current
$885K
High
$975K
Low
$885K
Total Change
-9.2%
$986K$930K$874KFeb 26Mar 26Mar 26Mar 26Jun 26Mar 26Jun 26
Date
Event
Price
Change
Price Per
06/19/2026
Sold
$885K
0%
$345 ft2
$3,710 m2
03/17/2026
Price Reduced
$885K
0%
$345 ft2
$3,710 m2
06/19/2026
Price Reduced
$885K
0%
$345 ft2
$3,710 m2
03/17/2026
Price Reduced
$885K
-6.84%
$345 ft2
$3,710 m2
03/17/2026
Price Reduced
$950K
0%
$370 ft2
$3,982 m2
03/17/2026
Price Reduced
$950K
-2.56%
$370 ft2
$3,982 m2
02/01/2026
Listed
$975K
 
$380 ft2
$4,087 m2
06/19/2026
$885K
Event
Sold
Change
0%
Price Per
$345 ft2
$3,710 m2
03/17/2026
$885K
Event
Price Reduced
Change
0%
Price Per
$345 ft2
$3,710 m2
06/19/2026
$885K
Event
Price Reduced
Change
0%
Price Per
$345 ft2
$3,710 m2
03/17/2026
$885K
Event
Price Reduced
Change
-6.84%
Price Per
$345 ft2
$3,710 m2
03/17/2026
$950K
Event
Price Reduced
Change
0%
Price Per
$370 ft2
$3,982 m2
03/17/2026
$950K
Event
Price Reduced
Change
-2.56%
Price Per
$370 ft2
$3,982 m2
02/01/2026
$975K
Event
Listed
Price Per
$380 ft2
$4,087 m2
Price per square foot and days on website are not provided values and are calculated by Subdivisions.
Listed by Kevin GonzalezReal Estate Sales Force • Buyer Agency Compensation .

Listing Location & Street View
MapStreet View

Peer Listings

Active listings from matched communities
Results 0 of 0
No listings found
Try adjusting your filters or changing your location to see available listings
Turn on listing alerts and we'll notify you
when matching listings appear

Scores

Walk Score®
Car-Dependent. Most errands require a car
39

100
Bike Score®
Somewhat Bikeable. Minimal bike infrastructure
48

100
Community Snapshot
965 - 4,147
SqFt Range
1969
Year Build
1
Total Floors

Subdivision Amenities

None

Olympia Heights
Premium
Premium Homes & Condos