3
Beds
3
Baths
2,997
SqFt
$684
$/SqFt
Sold - Jan 17, 2025
High-End House
Built in 2019
2 Parking
Lake, Landscaped Area View
Waterfront
Ranch, Single Family
Screened Lanai/Porch
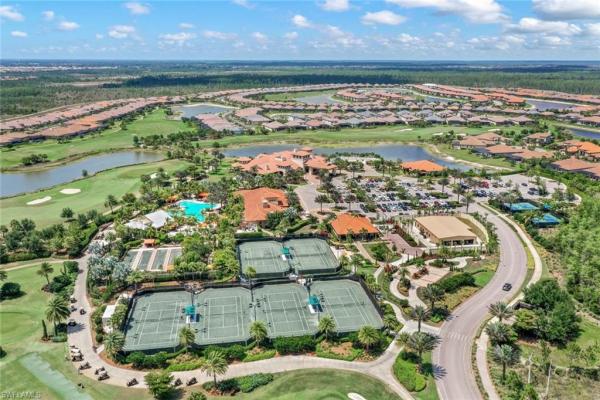
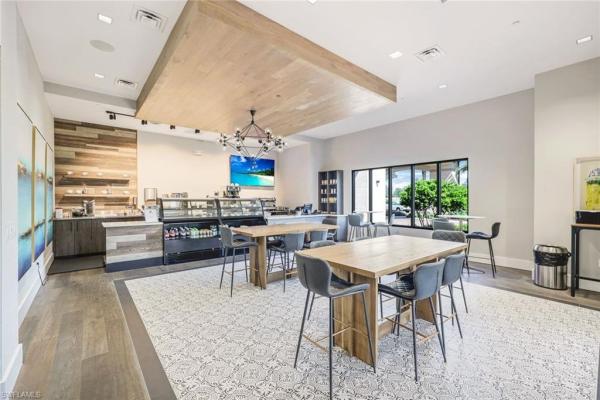
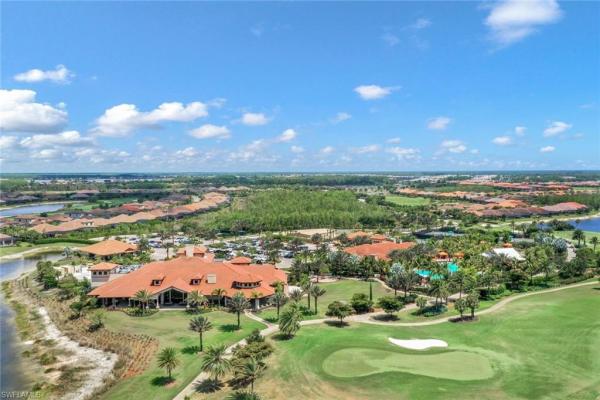
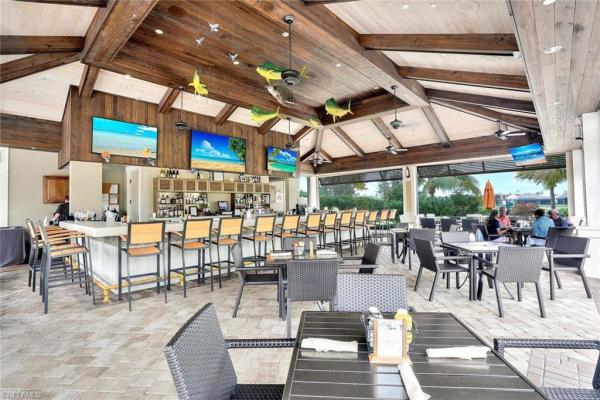
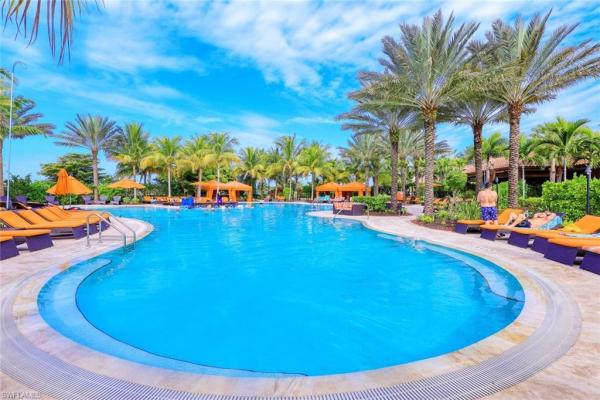
**Discover Your Dream Home at ESPLANADE GOLF AND COUNTRY CLUB! Welcome to an exquisite oasis that redefines luxury living! Nestled on a stunning SOUTHERN-FACING lot with breathtaking lake views, this meticulously maintained Pallazio model is your private paradise. You will be dazzled by the elegant touches throughout this FURNISHED HOME. Be ready to enjoy the perks of a FULL GOLF MEMBERSHIP while indulging in a lifestyle of comfort and sophistication. This home features a spacious open design offering 3 bedrooms plus a den, 3 full bathrooms, and an EXTENDED 2-car garage equipped with A/C. this home is perfect for both relaxation and entertainment. Step inside to discover tile flooring, tray ceilings, crown molding and stunning light fixtures that elevate the aesthetic of each room. The Gourmet Kitchen is the heart of the home, bright and airy kitchen featuring a generous granite island, custom backsplash, wine fridge, and a gas stove, all complemented by top-of-the-line GE Café appliances. It flows effortlessly into the main living and dining areas—ideal for gatherings. A luxurious master suite awaits you as you retreat to your primary bedroom featuring an oversized walk-in shower, dual sinks, and an expansive professionally organized walk-in closet. Discover outdoor entertaining as you step out onto the screened lanai, where a custom stone outdoor kitchen, refrigerator, and gas fireplace create the perfect setting for entertaining. Enjoy al fresco dining by your solar-heated pool and spa, all while soaking in the serene lake views. Hurricane impact windows and doors ensure peace of mind, while professional landscape lighting creates a magical ambiance after sunset. With Electric Storm Smart Hurricane shades, you can relax in comfort and style, no matter the weather. Enjoy the Community Perks of Esplanade Golf & Country Club, the epitome of luxury living with an array of upscale amenities, including a championship golf course, resort-style pools, and exquisite dining options. You’ll be minutes away from shopping, dining, and entertainment—everything you need to live your best life! **Don’t miss your chance to own this slice of paradise. Schedule your private showing today and let your dream home become a reality! **
MLS Number: 224067379
Updated: 609 Days ago
Page Views: 0

Features

Bedrooms
  • Bedrooms: 3
Bathrooms
  • Bathrooms: 3
  • Half Bathrooms: No info
Exterior and Lot Features
  • Exterior Features: Screened Lanai/Porch, Outdoor Kitchen
  • View: Lake, Landscaped Area
Interior, Heating and Cooling
  • Interior Features: Built-In Cabinets, Closet Cabinets, Foyer, French Doors, Laundry Tub, Pantry, Smoke Detectors, Tray Ceiling(s), Walk-In Closet(s), Window Coverings
  • Equipment / Appliances: Gas Cooktop, Dishwasher, Disposal, Dryer, Microwave, Refrigerator/Freezer, Wall Oven, Washer, Wine Cooler
  • Heating Description: Central Electric
  • Cooling Description: Ceiling Fan(s), Central Electric
Building and Construction
  • Floor Description: Tile, Wood
  • Windows/Treatment: Window Coverings
  • Construction Type: House
  • Year Built: 2019
  • Style: Ranch, Single Family
Waterfront and Water Access
  • Waterfront Frontage: Yes
School Information
  • Elementary School: LAUREL OAK ELEMENTARY SCHOOL
  • Middle School: OAKRIDGE MIDDLE SCHOOL
  • Senior High School: GULF COAST HIGH SCHOOL
Other Property Info
  • Garage: 2
  • Pets Allowed: Yes
Taxes, Fees & More
  • Maintenance Includes: Cable, Golf Course, Irrigation Water, Lawn/Land Maintenance, Legal/Accounting, Manager, Rec Facilities, Reserve, Security, Street Lights, Street Maintenance
  • Taxes: 20291
  • Security Information: Security System, Smoke Detector(s), Gated Community
  • Parking Description: Driveway Paved, Attached
  • Total Floors in Building: 1
  • Total Units in Building: 1

Apples-to-Apples Comparables

 Closest-Match Comparables
See closest-match comps for this subdivision
No obligation
Verified
Trends
Insights
Best of Luxury Realty
Talk to a local advisor
Licensed advisors answering your questions across Naples, FL
01
Licensed Brokerage
02
Local Advisors
03
Direct Answers
Exclusive real estate service partner

Price History

Current
$2.2M
High
$2.3M
Low
$2.2M
Total Change
-4.4%
$2.3M$2.2M$2.1MOct 24Nov 24
Date
Event
Price
Change
Price Per
11/09/2024
Sold
$2.2M
-4.44%
$717 ft2
$7,722 m2
10/03/2024
Listed
$2.3M
 
$751 ft2
$8,081 m2
11/09/2024
$2.2M
Event
Sold
Change
-4.44%
Price Per
$717 ft2
$7,722 m2
10/03/2024
$2.3M
Event
Listed
Price Per
$751 ft2
$8,081 m2
Price per square foot and days on website are not provided values and are calculated by Subdivisions.
Listed by Donna LichtensteinPremiere Plus Realty Company • Buyer Agency Compensation .

Listing Location & Street View
MapStreet View

Peer Listings

Active listings from matched communities
Results 1 of 1
Corsica At Talis Park, 16358 Corsica Way #201, Naples, Florida 34110, image 1
$1,999,000
Condo for sale in Corsica At Talis Park
16358 Corsica Way #201, Naples, FL 34110

Scores

Walk Score®
Car-Dependent. Almost all errands require a car
0

100
Bike Score®
Somewhat Bikeable. Minimal bike infrastructure
25

100
Sound Score®
Bearable noise
78

100
Airport Score
Close to airports. Noticeable airport activity
0

100
Traffic Score
Congested area. Frequent traffic delays
27

100
Local Score
Limited local amenities nearby
0

100
Community Snapshot
2 – 4 BR
Bedrooms
$450K – $2.5M
Price Tier
774 - 4,815
SqFt Range
2019
Year Build
1
Total Floors

Subdivision Amenities

Beauty Salon
Bike And Jog Path
Bike Storage
Billiard Room
Bocce Court
Business Center
Cabana
Clubhouse
Community Room
Concierge
Dog Park
Fitness Center
Full Service Spa
Golf Course
Internet Access
Park
Pickleball
Play Area
Pool
Private Membership
Putting Green
Restaurant
Sauna
See Remarks
Sidewalk
Spa/Hot Tub
Streetlight
Tennis Court(s)
Underground Utility
Barbecue
Beauty Salon
Bike And Jog Path

Naples
High-End
High-End Homes & Condos