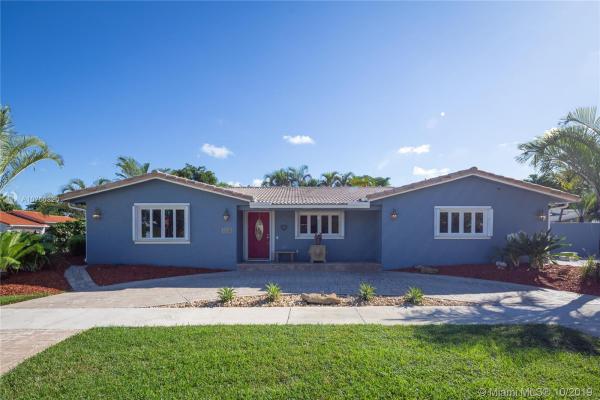
9450 SW 79th St

4
Beds
31/2
Baths
2,404
SqFt
$215
$/SqFt
Sold - Dec 24, 2019
House
Built in 1974
Garden View
Detached, One Story
Fence
Looking for space, versatility and convenience? This home has it all. With over 2,900 Sq.ft. living area, this 4 brdm., 3.5 ba. home is situated on a large corner lot in a quiet cul-de-sac. It features a remodeled chef's island kitchen w/granite counters and loads of storage. There is also a huge dining room or, if you prefer, a family room, large office + a den. All bdrm. closets have been customized, the spacious master suite, w/French doors, has a large walk-in closet, bath w/spa tub + separate shower. Glass impact doors, hurricane shutters on windows. Space able to accommodate R.V or boat. The large fenced yard is deal for entertaining with plenty of room to add a pool. Ideal location near schools major shopping malls, highways and hospitals. Addition done with permits. All PVC pipes.
MLS Number: A10760820
On Site: 2521 Days
Updated: 18 Days ago
Page Views: 0

Features

Bedrooms
  • Bedrooms: 4
Bathrooms
  • Bathrooms: 3
  • Half Bathrooms: 1
Exterior and Lot Features
  • Exterior Features: Fence, Lighting, Patio, RoomForPool, SecurityHighImpactDoors, StormSecurityShutters
  • View: Garden
Interior, Heating and Cooling
  • Interior Features: BreakfastBar, BedroomOnMainLevel, DiningArea, SeparateFormalDiningRoom, EatInKitchen, FrenchDoorsAtriumDoors, FirstFloorEntry, JettedTub, KitchenDiningCombo, MainLevelPrimary, Pantry, SplitBedrooms, SeparateShower, WalkInClosets
  • Equipment / Appliances: BuiltInOven, Dryer, Dishwasher, ElectricRange, ElectricWaterHeater, Disposal, IceMaker, Microwave, Refrigerator, Washer
  • Heating Description: Central
  • Cooling Description: CentralAir
Building and Construction
  • Floor Description: CeramicTile,Tile
  • Windows/Treatment: Blinds,Drapes
  • Year Built: 1974
  • Year Built Description: Resale
  • Style: Detached,OneStory
Waterfront and Water Access
  • Waterfront Frontage: No info
School Information
  • Elementary School: Snapper Creek
  • Middle School: Glades
  • Senior High School: Miami Killian
Other Property Info
  • Garage: No info
  • Listing Date: 2019-10-22T14:14:58.000-00:00
  • Directions: North
  • Pets Allowed: SizeLimit,Yes
Taxes, Fees & More
  • Taxes: 3461
  • Security Information: SecuritySystemLeased
  • Parking Description: CircularDriveway, Driveway, RvAccessParking

Apples-to-Apples Comparables

 Closest-Match Comparables
See closest-match comps for this subdivision
No obligation
Verified
Trends
Insights
Best of Luxury Realty
Talk to a local advisor
Licensed advisors answering your questions across Kendall, FL
01
Licensed Brokerage
02
Local Advisors
03
Direct Answers
Exclusive real estate service partner

Price History

Current
$518K
High
$550K
Low
$518K
Total Change
-5.8%
$553K$534K$514KOct 19Dec 19
Date
Event
Price
Change
Price Per
12/23/2019
Sold
$518K
-5.83%
$215 ft2
$2,317 m2
10/22/2019
Listed
$550K
 
$229 ft2
$2,460 m2
12/23/2019
$518K
Event
Sold
Change
-5.83%
Price Per
$215 ft2
$2,317 m2
10/22/2019
$550K
Event
Listed
Price Per
$229 ft2
$2,460 m2
Price per square foot and days on website are not provided values and are calculated by Subdivisions.
Listed by Berit WebnerBHHS EWM Realty • Buyer Agency Compensation .

Listing Location & Street View
MapStreet View

Peer Listings

Active listings from matched communities
Results 0 of 0
No listings found
Try adjusting your filters or changing your location to see available listings
Turn on listing alerts and we'll notify you
when matching listings appear