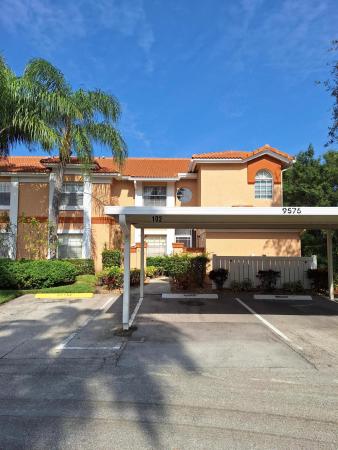
Palm Isles, 9576 Shadybrook Dr #102

$360K23.6%
$275,000
3
Beds
2
Baths
1,616
SqFt
Status
Sold - May 01, 2024
Parking
No info
Size
1,616 SqFt (150 m2)
Price
$170/SqFt ($1,832/m2)
Type
Condo
Built
1995
HOA
$2,450/MO
MLS Number
R10951918
View
Lake
On Site
970 Days
Updated
60 Days ago
Page Views
0
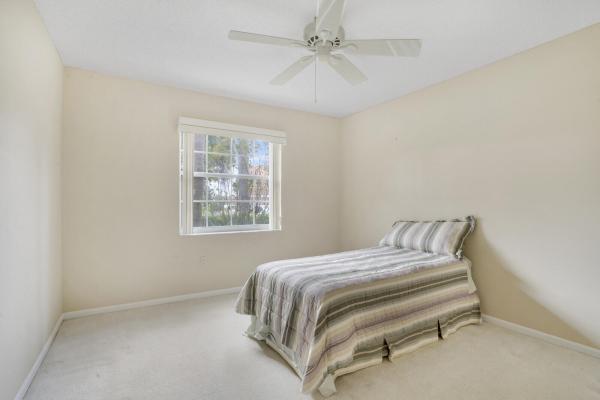
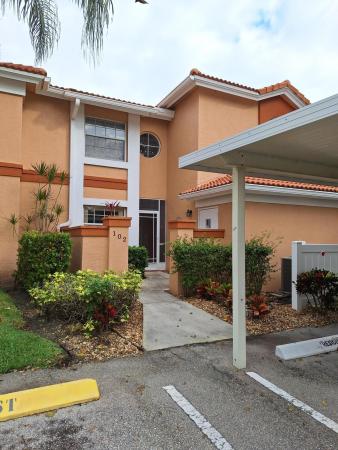
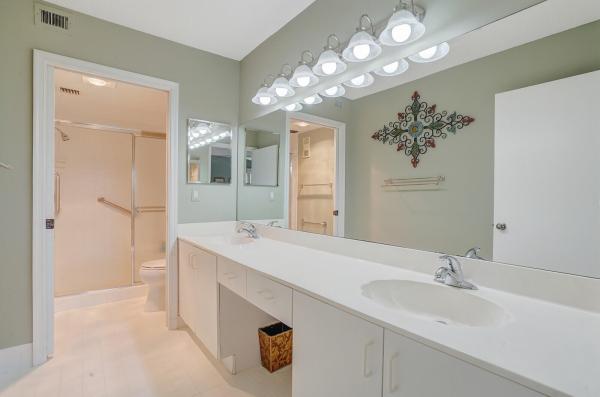
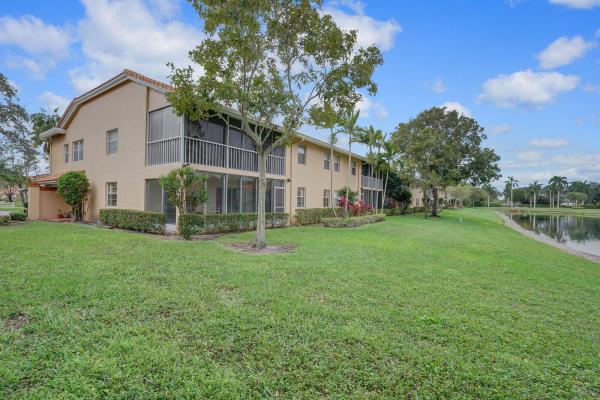
This spacious 3 bedroom, 2 bath CORNER first floor unit with a Florida room and stunning lake view is your ticket to paradise. The private location affords bright and sunny views with an extra slider, window and side patio. There is a carport and guest space right outside your door, and speaking of doors, the entryway is screen enclosed so guests never need wait outside during rainy weather. The kitchen is ample sized, lots of cabinets and an area for a breakfast table overlooking the side patio. (Great spot for a barbeque grill) The master bedroom has a tremendous walk in closet, large bathroom with dual sinks and shower. A second bedroom will provide you guest space or a great studio, sewing room or artist's haven. The den is open and could provide (SEE MORE PUBLIC REMARKS) a third bedroom. Both the A/C and Water Heater were replaced in 2023. Air ducts were also cleaned. The carpet has been removed throughout the unit and air quality per a fully accredited mircobiology lab with written report from AEML, Inc found air quality is in a state of Normal Fungal Ecology. The roof was replaced by the association in 2008. Exterior of building pressure washed by HOA on 3/5/2024. The Clubhouse at Palm Isles is in the beginning of a complete MAGNIFICENT renovation. As of now, the Clubhouse pool and cafe are open and functioning. The new Clubhouse is expected to have it's Grand Opening between the first and second quarter of 2025, but no definite projected date. Exterior work completed, working on interior build out currently. There is a Clubhouse assessment to all owners of $10,000 which has been paid for by the current owner. There is current discussion of a second assessment, but it is in discussion and not definite as of 3/25/24. There is a $3500 (one time) Capital Contribution paid at closing. Cafe fee paid yearly is $222 for 2024. 1 pet allowed under 25 pounds. Condo 1 has it's own private pool located walking or biking distance from 9576 Shadybrook Dr.

Features

Bedrooms
  • Bedrooms: 3
Bathrooms
  • Bathrooms: 2
  • Half Bathrooms: No info
Exterior and Lot Features
  • Exterior Features: OutdoorLivingArea, TennisCourts
  • View: Lake
Interior, Heating and Cooling
  • Interior Features: BreakfastArea, DualSinks, MainLevelPrimary, Pantry, SplitBedrooms, Storage, SeparateShower, WalkInClosets
  • Equipment / Appliances: Cooktop, Dryer, Dishwasher, ElectricRange, ElectricWaterHeater, Disposal, Microwave, Refrigerator, WaterHeater, Washer
  • Heating Description: Central,Electric
  • Cooling Description: CentralAir, CeilingFans, Electric
Building and Construction
  • Floor Description: Carpet
  • Year Built: 1995
  • Style: Other
Waterfront and Water Access
  • Waterfront Frontage: Yes
School Information
    Other Property Info
    • Garage: No info
    • Listing Date: 2024-01-19T16:09:35.000-00:00
    • Directions: South
    • Pets Allowed: NumberLimit, PetRestrictions, SizeLimit, Yes
    Taxes, Fees & More
    • Maintenance Includes: CommonAreas, Insurance, MaintenanceGrounds, Security, Trash, Water
    • Taxes: 2653.29
    • Security Information: GatedWithGuard, GatedCommunity
    • Parking Description: DetachedCarport, Guest
    • Total Floors in Building: 1

    Apples-to-Apples Comparables

     Closest-Match Comparables
    See closest-match comps for this subdivision
    No obligation
    Verified
    Trends
    Insights
    Best of Luxury Realty
    Talk to a local advisor
    Licensed advisors answering your questions across Boynton Beach, FL
    01
    Licensed Brokerage
    02
    Local Advisors
    03
    Direct Answers
    Exclusive real estate service partner

    Price History

    Current
    $275K
    High
    $360K
    Low
    $275K
    Total Change
    -23.6%
    $370K$317K$265KJan 24Mar 24Mar 24May 24Mar 24
    Date
    Event
    Price
    Change
    Price Per
    03/19/2024
    Sold
    $275K
    0%
    $170 ft2
    $1,832 m2
    05/01/2024
    Price Reduced
    $275K
    -15.38%
    $170 ft2
    $1,832 m2
    03/18/2024
    Price Reduced
    $325K
    -4.41%
    $201 ft2
    $2,165 m2
    03/06/2024
    Price Reduced
    $340K
    -5.56%
    $210 ft2
    $2,265 m2
    01/19/2024
    Listed
    $360K
     
    $223 ft2
    $2,398 m2
    03/19/2024
    $275K
    Event
    Sold
    Change
    0%
    Price Per
    $170 ft2
    $1,832 m2
    05/01/2024
    $275K
    Event
    Price Reduced
    Change
    -15.38%
    Price Per
    $170 ft2
    $1,832 m2
    03/18/2024
    $325K
    Event
    Price Reduced
    Change
    -4.41%
    Price Per
    $201 ft2
    $2,165 m2
    03/06/2024
    $340K
    Event
    Price Reduced
    Change
    -5.56%
    Price Per
    $210 ft2
    $2,265 m2
    01/19/2024
    $360K
    Event
    Listed
    Price Per
    $223 ft2
    $2,398 m2
    Price per square foot and days on website are not provided values and are calculated by Subdivisions.
    Listed by Josie NewhouseThe Telchin Group LLC • Buyer Agency Compensation .

    Listing Location & Street View
    MapStreet View

    Peer Listings

    Active listings from matched communities
    Results 0 of 0
    No listings found
    Try adjusting your filters or changing your location to see available listings
    Turn on listing alerts and we'll notify you
    when matching listings appear

    Scores

    Walk Score®
    Car-Dependent. Almost all errands require a car
    14

    100
    Bike Score®
    Somewhat Bikeable. Minimal bike infrastructure
    30

    100
    Sound Score®
    Bearable noise
    77

    100
    Airport Score
    Close to airports. Noticeable airport activity
    0

    100
    Traffic Score
    Congested area. Frequent traffic delays
    28

    100
    Local Score
    Limited local amenities nearby
    0

    100
    Community Snapshot
    2 – 3 BR
    Bedrooms
    $200K – $465K
    Price Tier
    1,350 - 2,384
    SqFt Range
    1994
    Year Build
    1
    Total Floors

    Subdivision Amenities

    Bocce Court
    Clubhouse
    Elevators
    Fitness Center
    Indoor Pool
    Library
    Management
    Parking
    Pickleball
    Pool
    Recreation Facilities
    Restaurant
    Sauna
    Shuffleboard Court
    Sidewalks

    Boynton Beach
    Entry-Level
    Entry-Level Homes & Condos